





Top-rated architects.

Get matched with top architects in York, ME

Enter your zip and get matched with up to 5 pros

Need a pro for your architectural service project in York, ME?

Select your specific project to find the pro for you.

Find Architects in York

Avatar for Sandra Curtis Design LLC
Sandra Curtis Design LLC
5.0(
9
)
Designer - Building

Serving York, ME and surrounding areas

Approved

In business since 2006

Credit card accepted

Customers say: True professional

Sandra Curtis Design LLC is an award winning, full service residential interior design studio. Whether your project is large or small, our mission is to create beautiful, customized interiors, spaces that reflect the people who live in them. We provide our clients with design consultation and products for their home. From new construction?s specifications and space-planning, full-blown renovations to the final phase of decorating and accessorizing, we can help you. We are a resource for related interior products including flooring, cabinetry, counter tops, blinds, window treatment, lighting, wall treatment, area rugs, artwork and furniture.

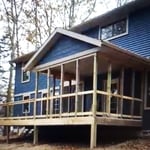
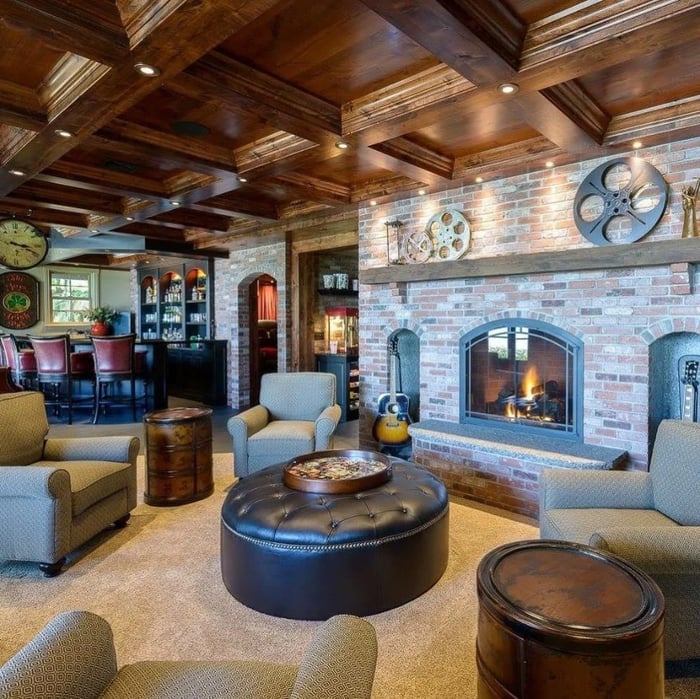
Rustic Lakehouse
Rustic Lakehouse
Rustic Lakehouse
Rustic Lakehouse
Rustic Lakehouse

+8

Recommended by100%of homeowners
Avatar for Monadnock Design & Drafting
Monadnock Design & Drafting
4.4(
7
)
Draftsperson/CADD

Serving York, ME and surrounding areas

Approved

In business since 2000

Free estimates

Small jobs welcome

"Dennis did an excellent job. He was fast, accommodating (drove a long distance to measure my property, on short notice) and accurate. He was patient, explaining things to me that would help me use the drawings effectively. He recommended additional online tools for me to use to design my furniture layout. I highly recommend him."
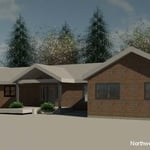
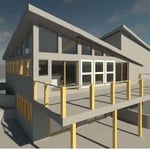
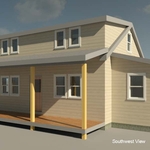
Building Section
Structural Sections & Details
Stair Detail
Response time2 days
7 neighbors recently requested a quote
Recommended by83%of homeowners
Avatar for Solid Framing Engineering, LLC
Solid Framing Engineering, LLC
5.0(
7
)
Draftsperson/CADDDesigner - Building

Serving York, ME and surrounding areas

Approved

Super Service Award Winner

In business since 2024

Free estimates

Small jobs welcome

"He designed an opening in our basement wall for an egress window to be installed by others. He was careful to make sure his design would not be detrimental to the structural integrity of our building. He completed his drawings on time. We are pleased with is design."
Response time1 day
8 neighbors recently requested a quote
Avatar for True North Contracting
True North Contracting
4.4(
96
)
Designer - Building

Serving York, ME and surrounding areas

Approved

In business since 2005

Free estimates

Small jobs welcome

"True North Contracting is very attentive to my requests, does outstanding work, cleans up their worksite, have a great attitude and no foul language. I am very happy with my new bathroom. I would hire them for another project and I may."
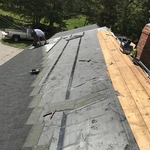
Roof
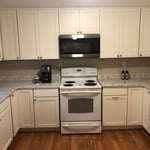
Kitchen Reno
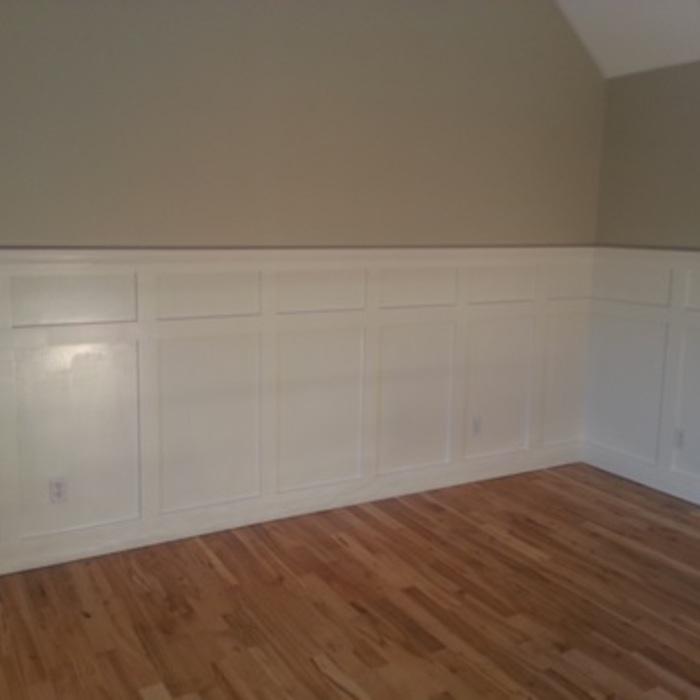
Finish

Ready for Grout
 Finished

+66

Response time7 hrs
6 neighbors recently requested a quote
Recommended by93%of homeowners
Avatar for 506 Designs & Carpentry LLC
506 Designs & Carpentry LLC
4.4(
7
)
Designer - Building

Serving York, ME and surrounding areas

Approved

Free estimates

Emergency services offered

"Brendan did a great job on assembling four pieces wood furniture. He had to construct a wood part that was missing from the materials. It turned out to be rather complex work and we appreciated his attention to detail. Hope we can work with him again!"
39 neighbors recently requested a quote
Avatar for Russell's Contracting, LLC
Russell's Contracting, LLC
4.0(
9
)
Designer - Building

Serving York, ME and surrounding areas

Approved

In business since 2019

Free estimates

Credit card accepted

"We had 6 different contractors bid on our deck/porch & siding project, and Russell's was a clear standout right from the start. This was a sizeable project for us, and even though Russell's wasn't the cheapest quote we received, project manager Keith did something that completely set them apart: He simply stayed in touch. From start to finish, Keith was communicative, responsive and always made himself available. He listened to us, kept detailed documentation, and made us feel comfortable every step of the way. In just a few short weeks, lead carpenter Todd & his talented team completely transformed our home. Thoughout the process they were friendly, respectful, professional & attentive to every last detail. We are thrilled with the quality of their work, and we couldn't be happier with our decision to work with this company."
Response time1 day
11 neighbors recently requested a quote

Recommended by100%of homeowners
...
Showing 1-10 of 60
Architects questions, answered by experts

A floor plan is a less detailed illustration showing a building or room's layout from above, including elements like windows, doors, walls, and fixtures. It offers a simplified view for homeowners. In contrast, a blueprint is a more detailed, to-scale architectural drawing that includes all parts of the building plans, such as structural elements, construction details, and utility schematics. While a floor plan can be a type of view within a blueprint, the complete blueprint contains all the necessary details to turn the plan into a reality.


Architects can cater to both residential and commercial projects, tailoring their approach according to the specific sector regulatory requirements.

Above all, the downside to building a new house is a longer timeline. You need several months to finish the build, depending on the supply chain and labor availability in the meantime. Building a home compared to buying one is also more expensive, both in the building process and when it comes to mortgage rates and property taxes.

Open floor plans can come with drawbacks—mainly the lack of privacy and noise dampening. Walls act as an important barrier for traveling sounds, meaning in an open floor plan you could hear your dishwasher running while sitting in your living room. Storage limitations and separation of activities (for example, keeping the kid’s playroom away from the dining room) are other reasons some homeowners are opting out of an open floor plan.

The design phase varies by project size and complexity; initial ideas can take weeks, while extensive plans may extend to months for complete detailing.

The York, ME homeowners’ guide to architectural services

From average costs to expert advice, get all the answers you need to get your job done.