








Top-rated carpenters.

Get matched with top carpenters in West Paris, ME

Enter your zip and get matched with up to 5 pros

Need a pro for your carpentry project in West Paris, ME?

Select your specific project to find the pro for you.

TRUSTED BY WEST PARIS, ME HOMEOWNERS

  • Average homeowner rating star icon4.6
    Average homeowner rating
  • Verified reviews icon12
    Verified carpentry services reviews

Find Carpenters in West Paris

Avatar for Leviathan Group LLC
Leviathan Group LLC
5.0(
9
)
Carpentry Framing - InstallFurniture - Build Custom

Serving West Paris, ME and surrounding areas

Approved

In business since 1996

Free estimates

Offers commercial services

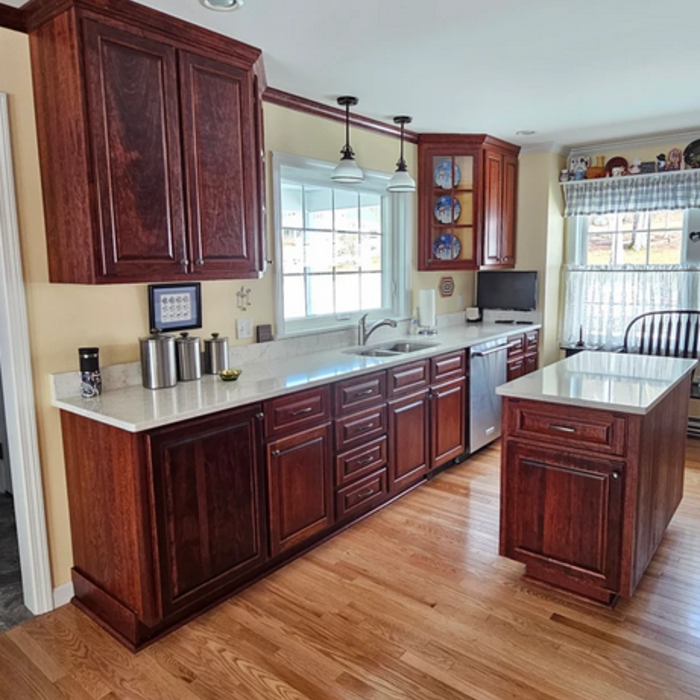
"We have used this business for numerous projects. They always deliver excellent work and are very flexible with some of our creative carpentry ideas. So far we have custom bookcases in three separate spaces, boot box, an old farmhouse staircase redo and we are hoping to do a full kitchen in the near future."
Cabinet
Kitchen Island
Custom Cabinets
Pot Hangers
The Leviathan Group

+9

Response time2 days
Response rate95%
5 neighbors recently requested a quote
Coffe First Carpentry
New to Angi
Gazebo or Freestanding Porch - Repair

Serving West Paris, ME and surrounding areas

Approved

Hello,\n\nMy name is Adam. \n\nI just started my own LLC doing carpentry. I’ve done carpentry throughout my life, and professionally for three years. I have also worked as a fireman, and rock climbing guide, a painter, and a cobbler. I enjoy using really big saws (of all kinds, chainsaws included) and working with big pieces of timber. I love making my work clean and precise. I also enjoy making big oil paintings and stretching my own canvases. Angi asked me to write a little about myself. How’s that?

Merry and Son Construction
5.0(
1
)
Carpentry Framing - InstallCarpentry Framing - RepairDeck or Porch - Repair+2 more

Serving West Paris, ME and surrounding areas

Approved

In business since 2020

Free estimates

Customers say: Quick response

With over 12 years of experience in General Construction, Merry and Son Construction, is who you need to take care of your home. We handle everything from the initial consultation to making sure your property looks perfect every single time. We will always treat your property as we would treat our own, and you will be surprised how simple and easy our team will make the whole process seem. Give our team a call today. We're looking forward to working with you!

Response time20 mins
Recommended by100%of homeowners
Up N' Adam Handy Man Services
New to Angi
Carpentry Framing - InstallCarpentry Framing - RepairInterior Trim and Decorative Moldings - Install+4 more

Serving West Paris, ME and surrounding areas

Approved

Started in 2025, Up N' Adam Handyman Services brings more than 15 years of real-world carpentry experience to homes in our community. As a sole proprietor, Adam works directly with you—no middlemen, no shortcuts—just skilled workmanship, dependable service, and results you can trust for projects big or small.

...
Showing 1-10 of 168
Carpentry questions, answered by experts

There are approximately 5.33 board feet in a 2x4. You can use the board foot calculator in this article to easily find the answer. A 2x4 is 2 inches of thickness by 4 inches of width, so you need to find the length, with 8 feet being the most common. You’d use the calculator here to multiply 2 times 4 times 8, and then divide by 12, arriving at a total of 5.33 board feet. 

Installing a tongue-and-groove wall requires similar techniques to those associated with installing shiplap. However, because of the precision necessary to make each board fit perfectly and the increased material prices, the cost is higher than that of shiplap installations. Expect to spend between $2 and $6 more per square foot for tongue-and-groove walls versus shiplap ones.

Yes, a one-story house can have a load-bearing wall. The load-bearing walls in a single-story home are usually the exterior walls. If the house has a basement with exposed walls, the arrangement of the beams can help indicate what walls are load-bearing.

Not all porch columns are load-bearing, though they can be. Some porch columns are simply decorative. There are ways to identify a load-bearing column, like looking for visible seams and a foundation. Also, check to see if the column directly enters the ground. In some porch installations, a contractor will excavate a hole to install a column into the earth along with a buried cement base for stability.

Bump-out additions can add some space to a closet without requiring any significant structural work. This entails pushing back the existing rear or side of the closet, simply moving the wall into either an adjacent room or unused space. For ground-floor closets, this could even be extended to the exterior of the home, but that has its own complications. Bump-outs are a good discussion to have with your contractor if you’re just looking to increase the space a little—not renovate the entire closet space.

The West Paris, ME homeowners’ guide to carpentry services

From average costs to expert advice, get all the answers you need to get your job done.