





Top-rated carpenters.

Get matched with top carpenters in Poland, ME

Enter your zip and get matched with up to 5 pros

TRUSTED BY POLAND, ME HOMEOWNERS

  • Average homeowner rating star icon4.7
    Average homeowner rating
  • Verified reviews icon35
    Verified carpentry services reviews

Find Carpenters in Poland

Avatar for 506 Designs & Carpentry LLC
506 Designs & Carpentry LLC
4.4(
7
)
Carpentry Framing - RepairCarpentry Framing - InstallCloset - Build+7 more

Serving Poland, ME and surrounding areas

Approved

Free estimates

Emergency services offered



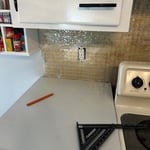
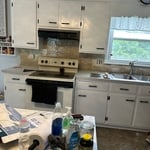
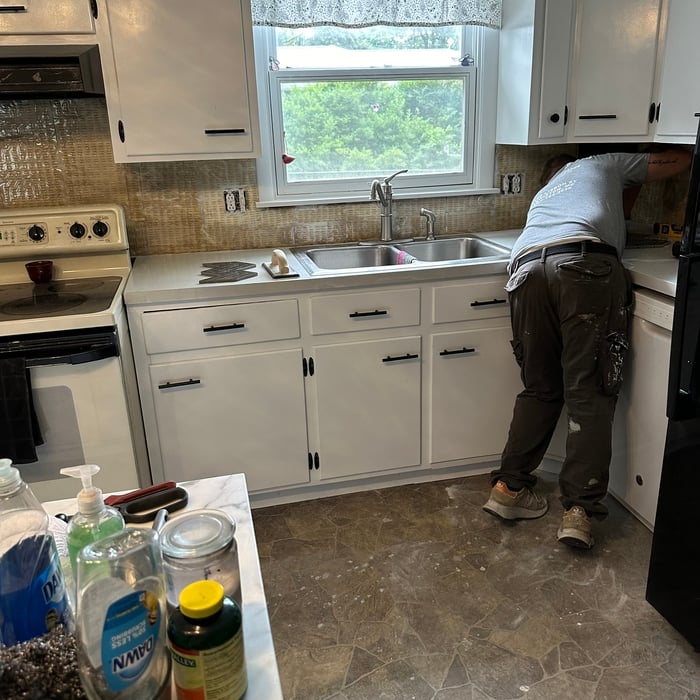
"Brendon replaced my kitchen subfloors and put a new linoleum, full trim all the way around, a bathroom bifold, and even put a special touch to the trim, so I'd think of my late farther who had worked in that same kitchen many moons ago. Brendon had some challenges with old school techniques, but worked long and hard to end with flooring, trim and doorway that was beautiful and I was pleased with the outcome."
40 neighbors recently requested a quote
Avatar for Far North Woodworks LLC
Far North Woodworks LLC
5.0(
11
)
Furniture - Build Custom

Serving Poland, ME and surrounding areas

Approved

In business since 2022

Free estimates

Small jobs welcome

"I have used Far North for a number of projects from carpentry to electrical to furniture design and home remodeling work. Nate is great at setting expectations, partnering on the outcome and design goals, and is transparent with his pricing. Highly recommend him ; and if the job is outside his wheelhouse, heâ  ll let you know."

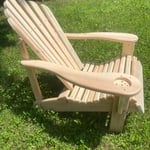

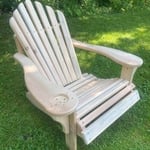

Ergonomic Adirondack Chair Side View
Ergonomic No Finish Side View

+51

Response time4 days
Recommended by90%of homeowners
Avatar for GrayBridge
GrayBridge
5.0(
18
)
Deck or Porch - RepairCarpentry Framing - InstallCarpentry Framing - Repair+11 more

Serving Poland, ME and surrounding areas

Approved

Super Service Award Winner

In business since 2015

Free estimates

Emergency services offered

"Very pleased with this contractor. He gave me a fair estimate and stuck to it. He was also professional and showed up when he said he would. The job he did was more than satisfactory and I have no complaints."
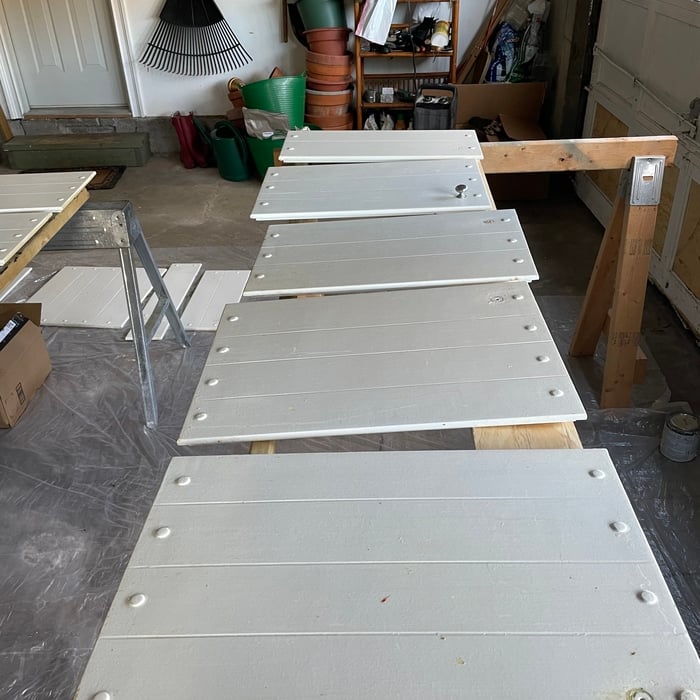
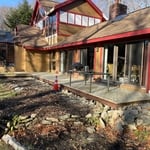
Working on Deck
Finished Deck
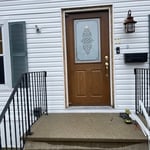
Old Door
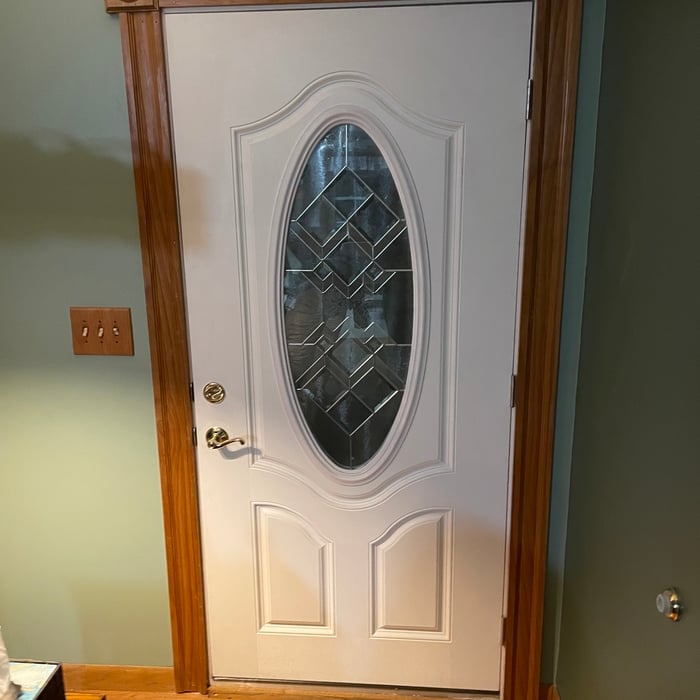
Progress Pic
Trim

+106

Response time1 day
Response rate100%
9 neighbors recently requested a quote
Avatar for Birdy and Brush
Birdy and Brush
5.0(
10
)
Interior Trim and Decorative Moldings - Repair

Serving Poland, ME and surrounding areas

Approved

Super Service Award Winner

In business since 2022

Free estimates

Small jobs welcome

"I am so pleased with Erikas results. I had tired white wire shelving in my closet when we purchased our home, and I was looking for a new custom setup. She asked tons of questions, helped me focus on what and how items should be stored, and walked me though beautiful closet systems. Unfortunately, custom is simply out of my budget. But she came up with a plan that keeps my closet easy to maintain, and is very pretty! She really took the time to address my storage needs and now everything fits easily. She installed everything herself. The wire shelving is gone and I am proud to show it off. I plan to work with her again."
Before
After
Response time9 hrs
Response rate100%
...
Showing 1-10 of 279
Carpentry questions, answered by experts

Your local building code will list all the framing requirements for whatever type of structure you're building. Most exterior walls require spacing of 16 inches on-center, while many non-load-bearing interior walls only require 24 inches of spacing. However, there are also varying requirements depending on your construction material, so checking your municipality's rules is essential.

Bump-out additions can extend anywhere from 2 to 15 feet from an existing room. The right size will depend on how you plan to use the new space. For a cantilever bump-out, which doesn't require additional foundation support, the limit is typically 24 inches (2 feet). If a footing and foundation are part of the project, a bump-out can be much larger, even encompassing a whole room. It's also important to remember that many residential properties have limits on the total house size relative to the lot size.

There are approximately 5.33 board feet in a 2x4. You can use the board foot calculator in this article to easily find the answer. A 2x4 is 2 inches of thickness by 4 inches of width, so you need to find the length, with 8 feet being the most common. You’d use the calculator here to multiply 2 times 4 times 8, and then divide by 12, arriving at a total of 5.33 board feet. 

Yes, a one-story house can have a load-bearing wall. The load-bearing walls in a single-story home are usually the exterior walls. If the house has a basement with exposed walls, the arrangement of the beams can help indicate what walls are load-bearing.

It’s best to use two screws to secure deck boards into every joist. Securing the boards to every joist makes the deck more structurally sound, while using two screws on the outer sides of the boards can help prevent warping and cupping.

The Poland, ME homeowners’ guide to carpentry services

From average costs to expert advice, get all the answers you need to get your job done.