


Top-rated carpenters.

Get matched with top carpenters in Livermore Falls, ME

Enter your zip and get matched with up to 5 pros

Need a pro for your carpentry project in Livermore Falls, ME?

Select your specific project to find the pro for you.

Find Carpenters in Livermore Falls

Avatar for Leviathan Group LLC
Leviathan Group LLC
5.0(
9
)
Carpentry Framing - Install

Serving Livermore Falls, ME and surrounding areas

Approved

In business since 1996

Free estimates

Offers commercial services

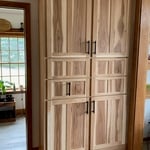
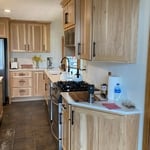
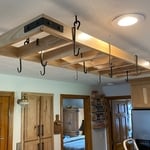
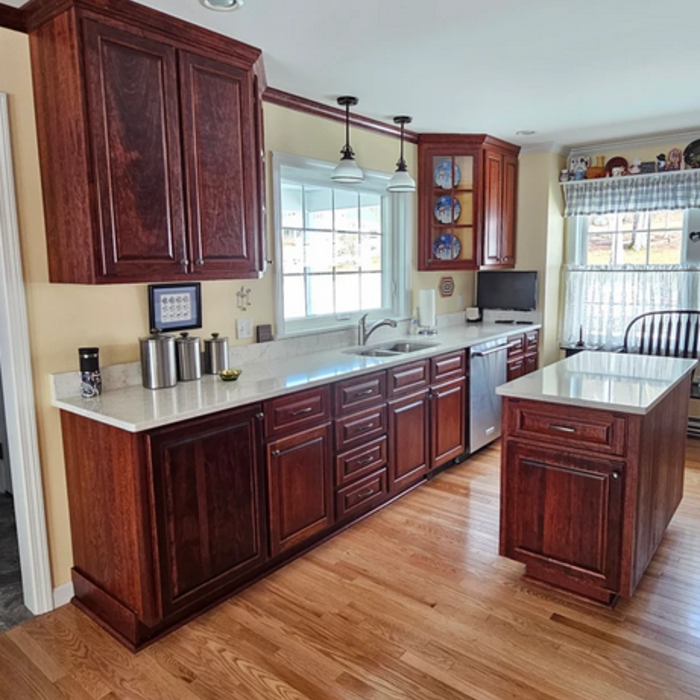
"We have used this business for numerous projects. They always deliver excellent work and are very flexible with some of our creative carpentry ideas. So far we have custom bookcases in three separate spaces, boot box, an old farmhouse staircase redo and we are hoping to do a full kitchen in the near future."
Cabinet
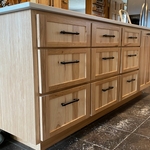
Kitchen Island
Custom Cabinets
Pot Hangers
The Leviathan Group

+9

Response time2 days
Response rate95%
5 neighbors recently requested a quote
Avatar for Jamie Adams Building, Remodeling, and Property Maintenance
Jamie Adams Building, Remodeling, and Property Maintenance
4.8(
10
)
Closet - BuildInterior Trim and Decorative Moldings - InstallInterior Trim and Decorative Moldings - Repair

Serving Livermore Falls, ME and surrounding areas

Approved

In business since 2010

Free estimates

Customers say: Quick response

"Jamie called me back within minutes of my first inquiry online. He arranged to come out the following day and provided a quote. He was able to complete the roofing job in one day, arrived early, and stayed onsite for the entire day. He was thorough , professional, and straight forward in his assessment . He completed the job in a timely and thorough manner, along with a very complete clean up prior to leaving. Jamie came in just under his quote . I would certainly have Jamie do more work here, and hope he can help us in the future."
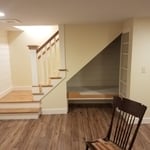
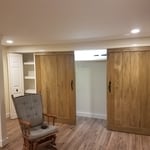
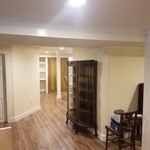
finished basement
finished basement
finished basement
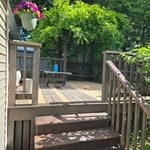

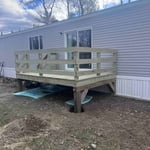
outdoor deck

staircase

+3

Response time11 hrs
Recommended by100%of homeowners
Coffe First Carpentry
New to Angi
Gazebo or Freestanding Porch - Repair

Serving Livermore Falls, ME and surrounding areas

Approved

Hello,\n\nMy name is Adam. \n\nI just started my own LLC doing carpentry. I’ve done carpentry throughout my life, and professionally for three years. I have also worked as a fireman, and rock climbing guide, a painter, and a cobbler. I enjoy using really big saws (of all kinds, chainsaws included) and working with big pieces of timber. I love making my work clean and precise. I also enjoy making big oil paintings and stretching my own canvases. Angi asked me to write a little about myself. How’s that?

...
Showing 1-10 of 199
Carpentry questions, answered by experts

When deciding if you should use 2x6 or 2x8 deck joists, consider the size of the deck, joist spacing, and materials. Larger decks, larger-spaced joists, and weaker wood all require more support, meaning they need larger joists. For example, 2x8 redwood joists spaced 16 inches apart can only safely span up to 10 feet and 7 inches. On the other hand, 2x10 southern pine joists spaced 12 inches apart can be as big as 16 feet and 2 inches. If you aren’t sure what size joist is best for your project, speak with your deck builder.

Framing a house with steel generally takes less time—around five to eight weeks—than most building materials. The steel components can also be made quickly off-site and manufactured with pre-punched holes for running piping and electrical wiring, which will lessen the prep work and extra labor during construction.

Installing a tongue-and-groove wall requires similar techniques to those associated with installing shiplap. However, because of the precision necessary to make each board fit perfectly and the increased material prices, the cost is higher than that of shiplap installations. Expect to spend between $2 and $6 more per square foot for tongue-and-groove walls versus shiplap ones.

Joists do distribute their load to beams, but they don’t sit on top of the beams. Instead, home builders nail or screw the joists directly to the beams such that the end of the joist butts up against the edge of the beam. Beams can sit on other beams for support, but you’ll never see a joist sitting on top of a beam or another joist.

Most Cape Cod houses are two stories tall at the peak, although they’re considered one-and-a-half stories tall because the steep roof pitch cuts off a portion of the living space on the second story. Unless you raise the roof on your Cape Cod house to add a dormer, the interior rooms upstairs will lose some usable living space to the sloped ceilings.

The Livermore Falls, ME homeowners’ guide to carpentry services

From average costs to expert advice, get all the answers you need to get your job done.