




Top-rated carpenters.

Get matched with top carpenters in Stetson, ME

Enter your zip and get matched with up to 5 pros

Need a pro for your carpentry project in Stetson, ME?

Select your specific project to find the pro for you.

Find Carpenters in Stetson

Avatar for Edes Helping Hands

Edes Helping Hands
4.2(
21
)
Deck or Porch - Repair

Serving Stetson, ME and surrounding areas

Approved

In business since 2022

Free estimates

Offers commercial services

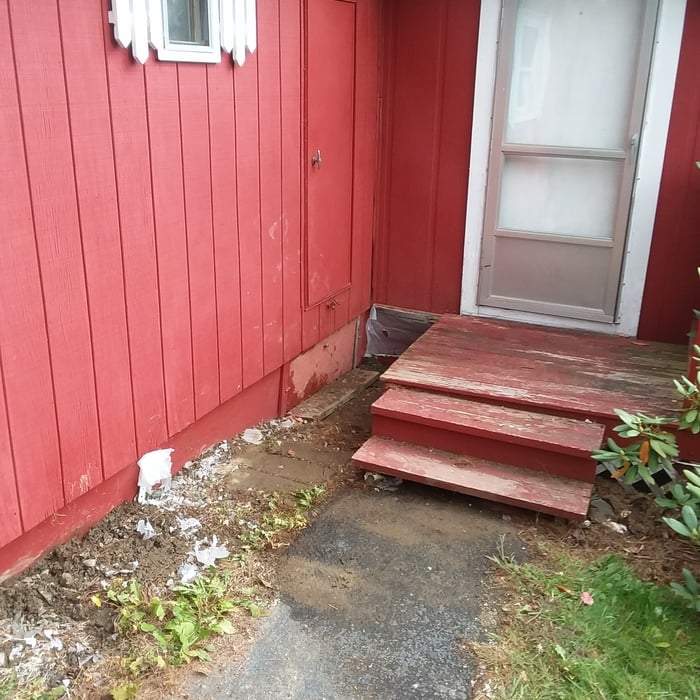
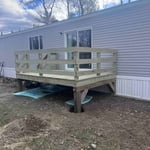
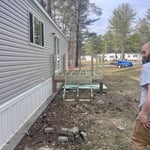
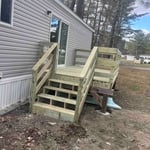
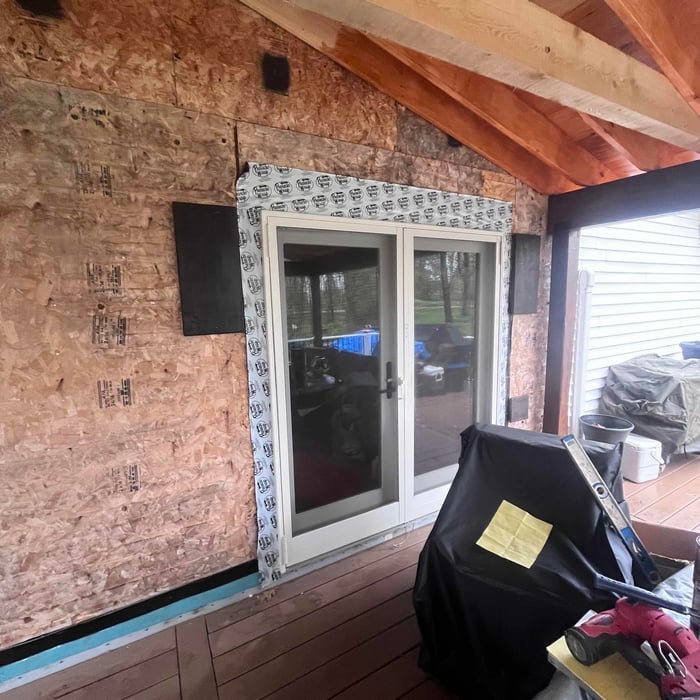
"Originally hoped to repair a set of exterior stairs, add a rail to a second stair set, and re-deck a raised deck/platform. Extensive wood rot required rebuilding the stairs and substantially rebuilding the deck. A new set of stairs was also built to m a ke the raised deck accessible/usable. While the expanded project exceeded the initial estimate, the work was needed. All work was performed to high quality standards, and completed as promptly as possible, given weather delays. Contravtor communication was good, and he kept the works items clean as nd organized throughout."
Edes Helping Hands
1 neighbors recently requested a quote
Avatar for Tejada's Remodeling Inc
Tejada's Remodeling Inc
4.7(
31
)
Closet - Build

Serving Stetson, ME and surrounding areas

Approved

Super Service Award Winner

In business since 2024

Free estimates

Warranties offered

"These guys did a remarkable job. They put in a full days work to make a pool deck that had long been neglected look like new again! I highly recommend them to anyone that needs power washing. They did not miss a spot! Really nice guys, hard workers, very respectful!"
Additional Photos
Additional Photos
Additional Photos
Additional Photos
Additional Photos

+6

Response time2 days
Response rate100%
12 neighbors recently requested a quote
Avatar for Sawtooth Services, LLC
Sawtooth Services, LLC
4.6(
9
)
Carpentry Framing - Install

Serving Stetson, ME and surrounding areas

Approved

In business since 2024

Free estimates

Offers commercial services

"Hired these guys to build a long half wall built out onto a concrete floor in order to mount some electrical equipment. Zack was very knowledgeable, and gave me a couple options for what I wanted to achieve. He also helped me build the wall in such a way that allowed easy access for the electricians coming in behind him, which helped save time and cost later down the line. Quote was very reasonable, and the install was done quickly and efficiently, with a high level of attention to detail. I was very satisfied and have recommended them to others who ended up having a similar experience. High level of professionalism and very respectful, honest folks. look forward to having them involved in my next big project."
Response time1 day
Response rate94%
1 neighbors recently requested a quote
...
Showing 1-10 of 159
Carpentry questions, answered by experts

Most Cape Cod houses are two stories tall at the peak, although they’re considered one-and-a-half stories tall because the steep roof pitch cuts off a portion of the living space on the second story. Unless you raise the roof on your Cape Cod house to add a dormer, the interior rooms upstairs will lose some usable living space to the sloped ceilings.

An A-frame home can be cheaper to build than a traditional house, but that is not always a given. Prices can be fairly similar in some cases, depending on the location, design, and necessary site preparation. Costs for an A-frame typically run between $100 to $200 per square foot, which is comparable to the cost of a traditional home. The cost of an A-frame can come in under those numbers if you opt for a prefabricated kit.

The average cost of DIY window framing is about $40 to $60 in materials. If you hire a window treatment professional, you’ll pay for materials plus labor costs—anywhere from $250 to $800 per window. The final cost is highly dependent on the window size, as larger windows are heavier and more difficult to install, as well as the type of window framing material.

Costs depend on desk size, labor, included features like drawers or motorized height adjustments, and required wall anchoring.

Bump-out additions can extend anywhere from 2 to 15 feet from an existing room. The right size will depend on how you plan to use the new space. For a cantilever bump-out, which doesn't require additional foundation support, the limit is typically 24 inches (2 feet). If a footing and foundation are part of the project, a bump-out can be much larger, even encompassing a whole room. It's also important to remember that many residential properties have limits on the total house size relative to the lot size.

The Stetson, ME homeowners’ guide to carpentry services

From average costs to expert advice, get all the answers you need to get your job done.