




Top-rated carpenters.

Get matched with top carpenters in Charleston, ME

Enter your zip and get matched with up to 5 pros

Need a pro for your carpentry project in Charleston, ME?

Select your specific project to find the pro for you.

Find Carpenters in Charleston

Heath Enterprises
4.1(
40
)
Carpentry Framing - InstallCarpentry Framing - RepairCloset - Build+4 more

Serving Charleston, ME and surrounding areas

Approved

In business since 1997

Free estimates

Emergency services offered

"Dave showed up when he said, completed all of the work as promised and even better than promised. The crew was professional, and always thorough. I hired him again after the first job for another roof repair, and my son will be hiring him after seeing the work he did. This is the company to go to."
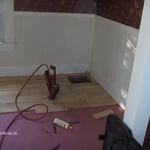
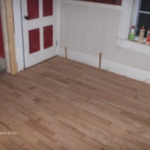
Hard wood flooring begins
Hardwood flooring instaled
Hardwood flooring
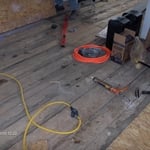
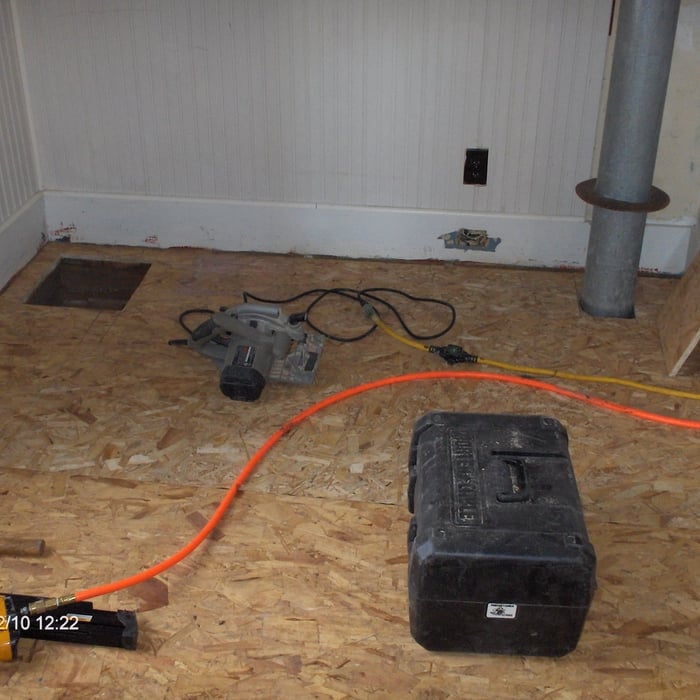
Sub floor repairs
Subflooring repaired

+6

Response time2 days
Response rate86%
6 neighbors recently requested a quote
Avatar for Edes Helping Hands
Edes Helping Hands
4.2(
21
)
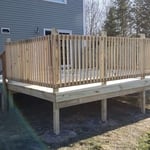
Deck or Porch - Repair

Serving Charleston, ME and surrounding areas

Approved

In business since 2022

Free estimates

Offers commercial services

"He was quick and thorough. Had all materials on hand. Professional and good customer service. Has done electrical and plumbing also. I would recommend him. He also did mechanic work on vehicle and four wheeler."
Edes Helping Hands
1 neighbors recently requested a quote
Avatar for Eagle Construction and Remodeling
Eagle Construction and Remodeling
4.2(
28
)
Deck or Porch - Repair

Serving Charleston, ME and surrounding areas

Approved

In business since 1996

Free estimates

Small jobs welcome

"Rick and his team were very professional and efficient. He listened to my concerns, answered all questions and provided valuable solutions. I am extremely happy with my new deck and would highly recommend Eagle Construction. He will be my first call for any future household changes and/or improvements."
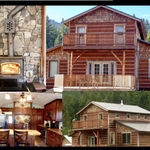
Deck
New Home Construction
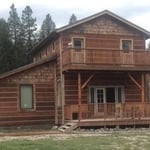
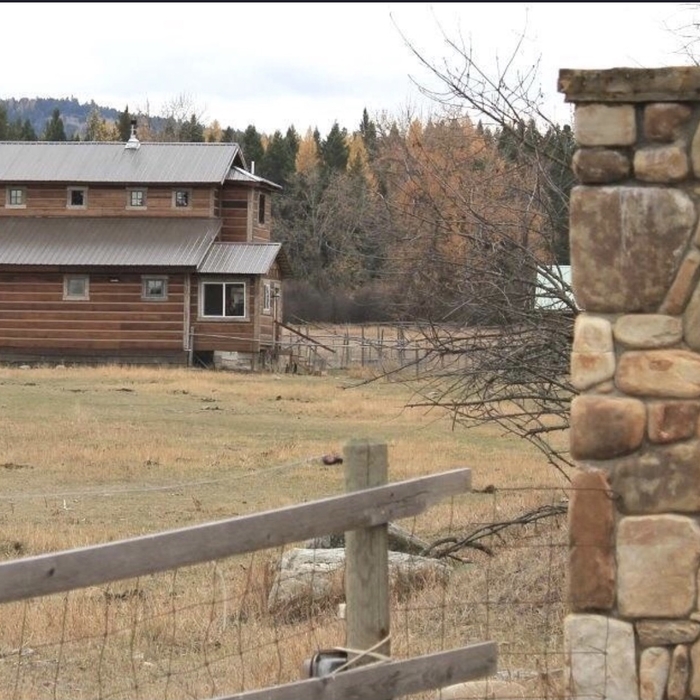
Exterior of log style home.
Another angle of log home
View from rock Entry

+84

Response time8 hrs
Response rate86%
Recommended by73%of homeowners
Avatar for DP Painting
DP Painting
5.0(
4
)
Deck or Porch - RepairWindow Frame - RepairWindow Frame - Repair - For Business

Serving Charleston, ME and surrounding areas

Approved

Super Service Award Winner

In business since 2024

Free estimates

Small jobs welcome

"David figured out a challenging project on a cabinet so old that its hinges are no longer available. He was courteous, professional and punctual. I am grateful that his creative thinking and stick-to-itiveness resulted in a cabinet door that is working again! Thank you, David!!!"
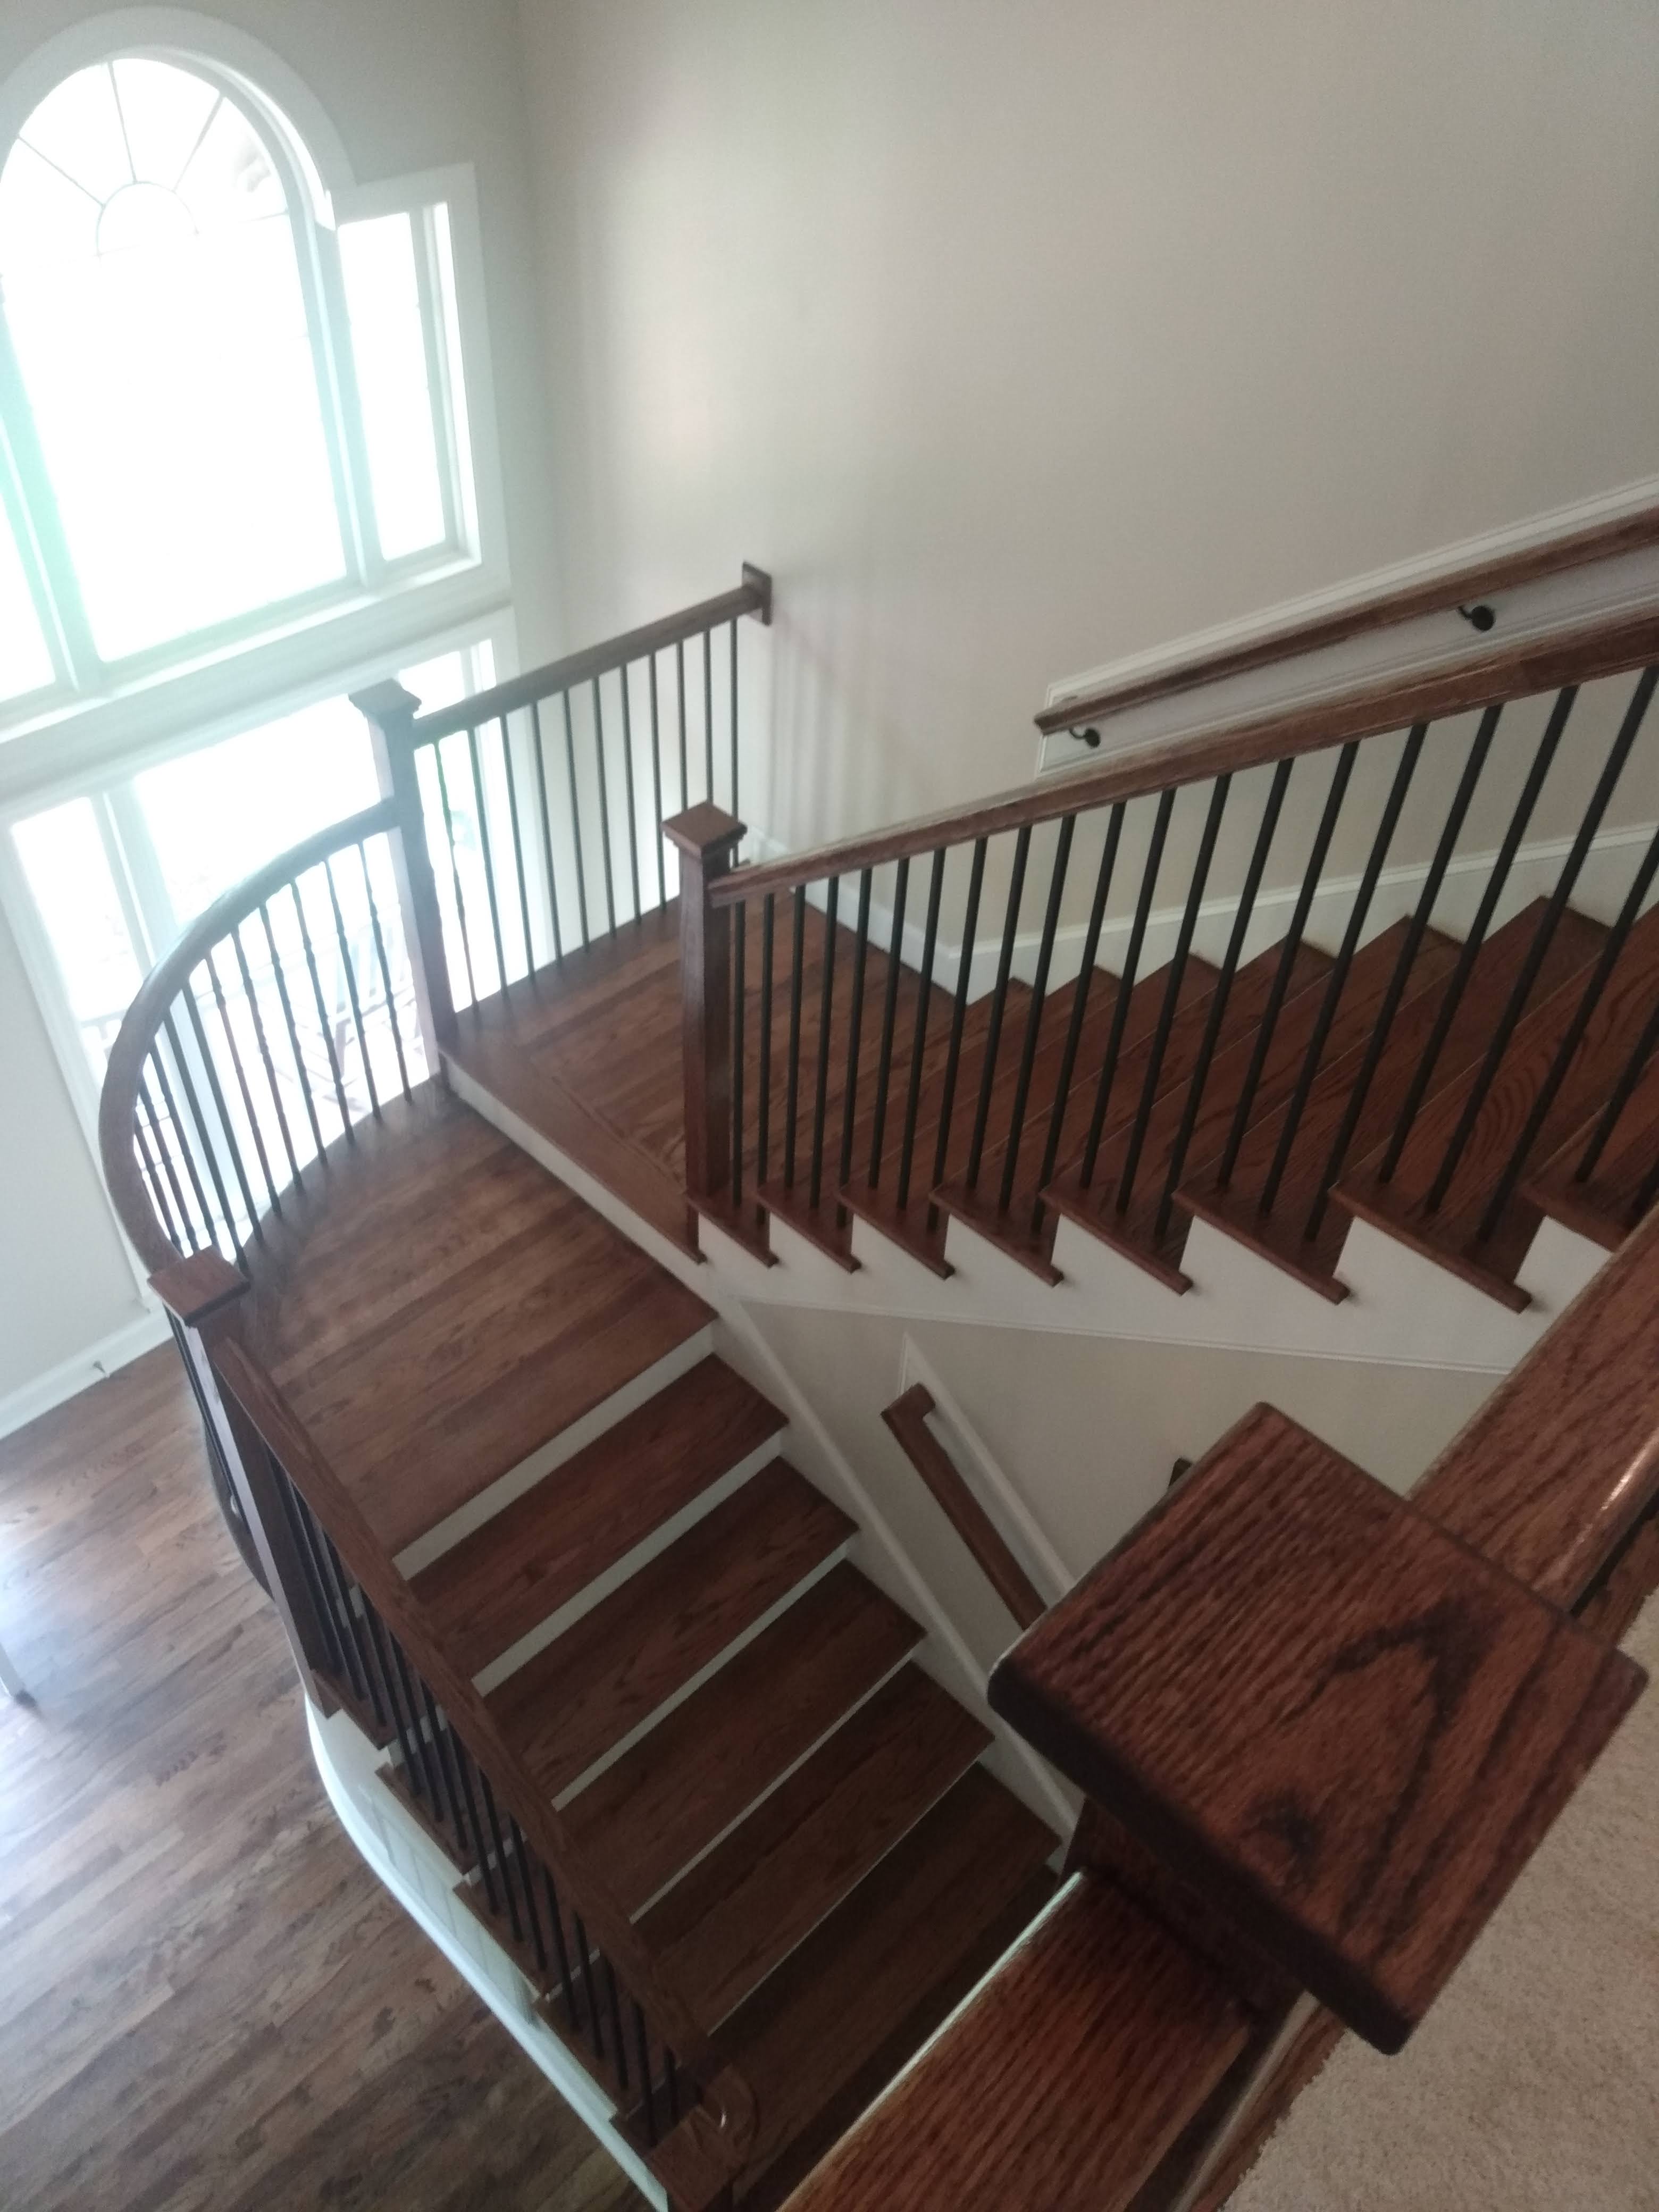
Interior
Interior
Entryway
Entry
Jobs

+12

Response time6 hrs
Response rate87%
13 neighbors recently requested a quote
...
Showing 1-10 of 144
Carpentry questions, answered by experts

Learning how to frame a house includes picking the right lumber for the job. Most people will want to pick pine, spruce, or fir for the framing. These types of lumber are affordable and produce sturdy framing for structures. Look for kiln-dried lumber to reduce the risk of shrinkage or insect damage after installation. As part of what’s included in framing a house when you hire a professional, the contractor should order the lumber, so you don’t have to worry about finding the right lumber.

New builds, remodels, and additions often necessitate professional framing expertise.

In framing, studs are placed at 16-inch intervals to coincide with the typical spacing of wall materials such as drywall or plywood. This spacing is called "on-center" and is necessary for maintaining structural stability and efficient use of materials. The 16-inch spacing also helps to distribute the weight evenly across the building's structure. For those looking to cut material costs and improve energy efficiency, 24-inch stud spacing can be employed through a method called "advanced framing". This requires careful planning and adherence to local building codes to ensure structural integrity.

The primary parts of a house that need framing during construction are floors, exterior walls, interior walls, and the roof. The framing in these areas provides the skeleton for adding other materials over the top. With walls, for example, contractors can hang drywall over the interior walls and siding over the outside of the exterior walls. Proper framing ensures a sturdy house that is built to last.

Bump-out additions can add some space to a closet without requiring any significant structural work. This entails pushing back the existing rear or side of the closet, simply moving the wall into either an adjacent room or unused space. For ground-floor closets, this could even be extended to the exterior of the home, but that has its own complications. Bump-outs are a good discussion to have with your contractor if you’re just looking to increase the space a little—not renovate the entire closet space.

The Charleston, ME homeowners’ guide to carpentry services

From average costs to expert advice, get all the answers you need to get your job done.