



Top-rated carpenters.

Get matched with top carpenters in Saint Albans, ME

Enter your zip and get matched with up to 5 pros

Need a pro for your carpentry project in Saint Albans, ME?

Select your specific project to find the pro for you.

Find Carpenters in Saint Albans

Avatar for DP Painting
DP Painting
5.0(
4
)
Deck or Porch - RepairWindow Frame - RepairWindow Frame - Repair - For Business

Serving Saint Albans, ME and surrounding areas

Approved

Super Service Award Winner

In business since 2024

Free estimates

Small jobs welcome

"David figured out a challenging project on a cabinet so old that its hinges are no longer available. He was courteous, professional and punctual. I am grateful that his creative thinking and stick-to-itiveness resulted in a cabinet door that is working again! Thank you, David!!!"
Interior
Interior
Entryway
Entry
Jobs

+12

Response time6 hrs
Response rate87%
5 neighbors recently requested a quote
Avatar for Kit Clark Furniture
Kit Clark Furniture
5.0(
2
)
Furniture - Build Custom

Serving Saint Albans, ME and surrounding areas

Approved

In business since 1998

Free estimates

Warranties offered

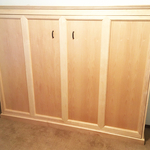
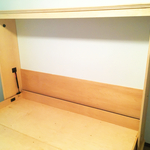
"Kit built and installed a Murphy bed. The bed cabinet is beautiful. It functions easily. Kit was a pleasure to work with. He keep my budget in mind and worked to make me what I needed in a way I could afford."
Custom horizontal murphy bed
Custom Horizontal Murphy Bed
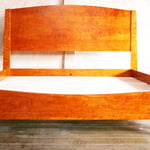
Custom Bed
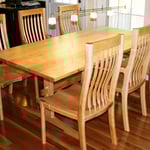
Dining Set
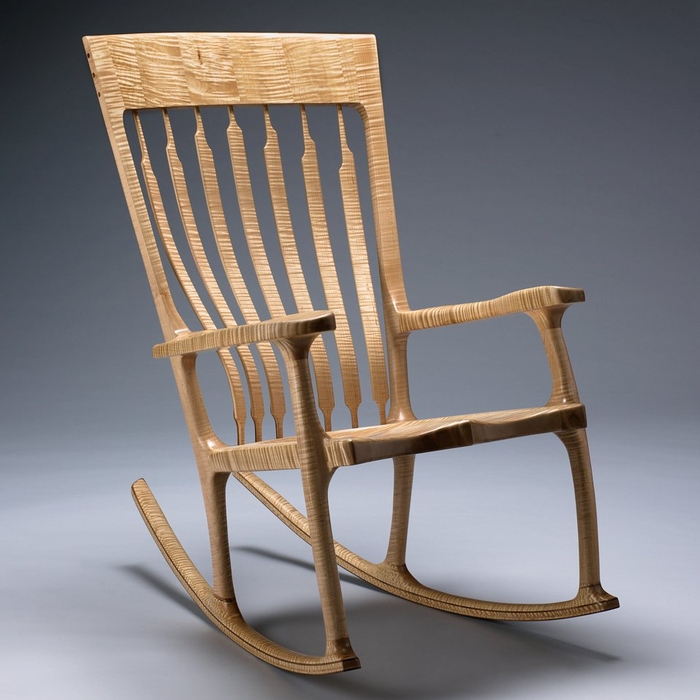
Rocker

+23

Response time1 day
Recommended by100%of homeowners
...
Showing 1-10 of 133
Carpentry questions, answered by experts

An A-frame home can be cheaper to build than a traditional house, but that is not always a given. Prices can be fairly similar in some cases, depending on the location, design, and necessary site preparation. Costs for an A-frame typically run between $100 to $200 per square foot, which is comparable to the cost of a traditional home. The cost of an A-frame can come in under those numbers if you opt for a prefabricated kit.

The easiest way to tell if a wall is load bearing is to check if it’s an exterior wall or if it runs perpendicular to the joists above and below it (or parallel to beams). Exterior walls are almost always load-bearing, and walls that run under beams or parallel to them are also usually load-bearing. There are exceptions to these rules, and walls that don’t fit into these categories can still be load-bearing. If you’re unsure, hire a structural engineer to look at your home to assess whether or not the wall is structural.

Homeowners can increase the usefulness of their garage space in other ways, and one option is to extend the length of the garage by making it deeper. The process is similar to traditional garage extensions, but the end product is a garage with a different layout rather than additional parking spaces. 

Bow windows need support because they are large and extend out from the exterior wall of the home. Bow windows may extend 1 foot to several feet from the outside of the home, so you’ll need to provide additional support to handle this weight. A window contractor will be able to provide the proper amount of support for your new bow window.

The primary parts of a house that need framing during construction are floors, exterior walls, interior walls, and the roof. The framing in these areas provides the skeleton for adding other materials over the top. With walls, for example, contractors can hang drywall over the interior walls and siding over the outside of the exterior walls. Proper framing ensures a sturdy house that is built to last.

The Saint Albans, ME homeowners’ guide to carpentry services

From average costs to expert advice, get all the answers you need to get your job done.