



Top-rated carpenters.

Get matched with top carpenters in Kenduskeag, ME

Enter your zip and get matched with up to 5 pros

Need a pro for your carpentry project in Kenduskeag, ME?

Select your specific project to find the pro for you.

TRUSTED BY KENDUSKEAG, ME HOMEOWNERS

  • Average homeowner rating star icon4.2
    Average homeowner rating
  • Verified reviews icon69
    Verified carpentry services reviews

Find Carpenters in Kenduskeag

Sean Gleason Home Improvements
5.0(
45
)
Arbor, Pergola or Trellis - Build Custom - For BusinessCarpentry Framing - InstallCarpentry Framing - Repair+5 more

Serving Kenduskeag, ME and surrounding areas

Approved

In business since 1990

Free estimates

Credit card accepted


"I wanted a small deck built. A friendly experienced crew got the job done exactly as I wanted. Solidly built, I can't believe I am looking forward to shoveling this winter! He also moved my old steps to use in back and fixed them so my back door steps are a great fix! All in a day and a half!"
Response time1 day
Recommended by87%of homeowners
Avatar for Edes Helping Hands
Edes Helping Hands
4.7(
15
)
Deck or Porch - Repair

Serving Kenduskeag, ME and surrounding areas

Approved

In business since 2022

Free estimates

Offers commercial services

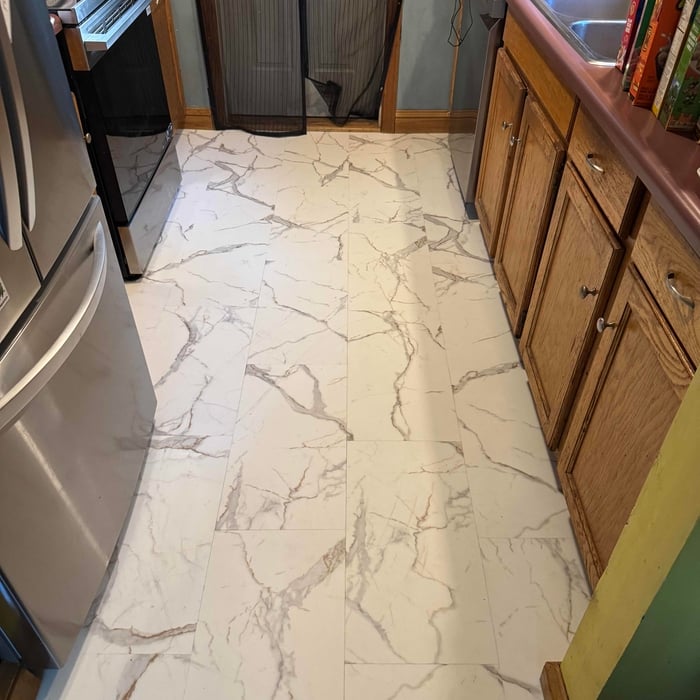
"Hired a new laminate floor put down in second bedroom. Had him paint kitchen walls and wood work, lot of patching done to walls before he could paint them, also had laundry room painted. Had him install new butcher block counter top in kitchen."
Edes Helping Hands
1 neighbors recently requested a quote
Avatar for Eagle Construction and Remodeling
Eagle Construction and Remodeling
4.2(
28
)
Deck or Porch - Repair

Serving Kenduskeag, ME and surrounding areas

Approved

In business since 1996

Free estimates

Small jobs welcome

"I would highly recommend Eagle Construction. They were prompt kept me involved all along the way as towhat they would be doing and did it. That can be rare in today’s world."
Deck
New Home Construction
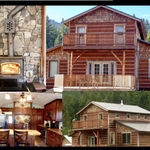
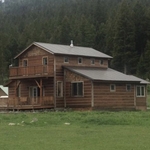
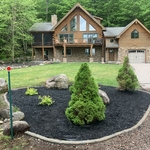
Exterior of log style home.
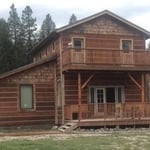
Another angle of log home
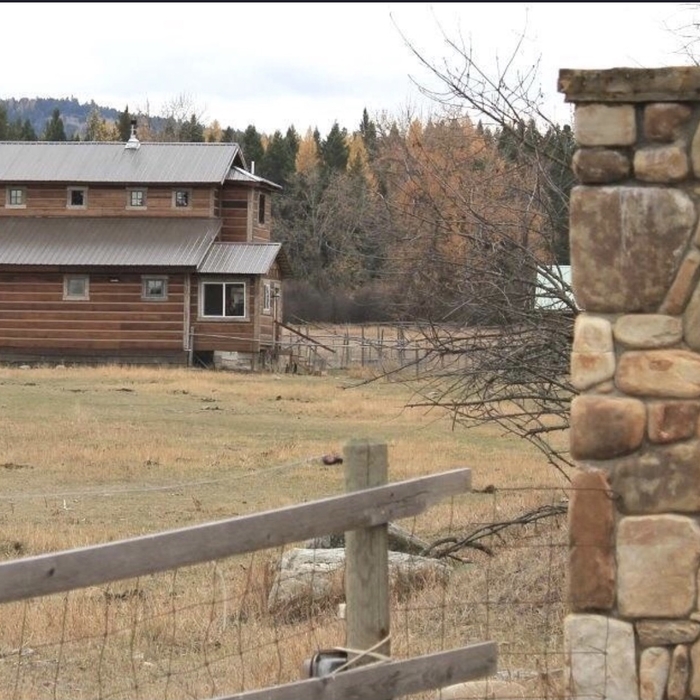
View from rock Entry

+84

Response time8 hrs
Response rate86%
Recommended by73%of homeowners
Avatar for Sawtooth Services, LLC
Sawtooth Services, LLC
4.6(
9
)
Carpentry Framing - Install

Serving Kenduskeag, ME and surrounding areas

Approved

In business since 2024

Free estimates

Offers commercial services

"Hired these guys to build a long half wall built out onto a concrete floor in order to mount some electrical equipment. Zack was very knowledgeable, and gave me a couple options for what I wanted to achieve. He also helped me build the wall in such a way that allowed easy access for the electricians coming in behind him, which helped save time and cost later down the line. Quote was very reasonable, and the install was done quickly and efficiently, with a high level of attention to detail. I was very satisfied and have recommended them to others who ended up having a similar experience. High level of professionalism and very respectful, honest folks. look forward to having them involved in my next big project."

Response time1 day
Response rate94%
4 neighbors recently requested a quote

...
Showing 1-10 of 173
Carpentry questions, answered by experts

There are approximately 5.33 board feet in a 2x4. You can use the board foot calculator in this article to easily find the answer. A 2x4 is 2 inches of thickness by 4 inches of width, so you need to find the length, with 8 feet being the most common. You’d use the calculator here to multiply 2 times 4 times 8, and then divide by 12, arriving at a total of 5.33 board feet. 

When choosing a drywall anchor, consider the weight of the object you're hanging and how much weight the anchor will need to support. The heavier the weight, the stronger the anchor you'll need. You’ll find the weight capacity on the packaging when shopping for anchors. 

Also, remember that you can use more than one anchor when hanging something on the wall. If you're using multiple anchors, divide the object weight by the number of anchors to determine how much each will need to support. If you need help deciding which drywall anchor to use, you can hire a handyperson to hang your objects. 

Begin by analyzing the blueprints and gathering the proper materials before framing a house. With the prep stages behind you, begin by framing the floor of a house on the newly set foundation. Exterior and interior walls come next, along with rough openings for doors and windows. Contractors will then add ceiling and roof rafters to finish things off. 

Most of the time, you’ll want to use screws on your subfloor rather than nails. Nails can actually weaken plywood, whereas screws can easily penetrate without damage. They also form a more secure connection because of their shape, preventing squeaky floors and tightly holding the subfloor in place. That said, some contractors do prefer nails depending on the type of floor covering because they allow for more flexibility.

An A-frame home can be cheaper to build than a traditional house, but that is not always a given. Prices can be fairly similar in some cases, depending on the location, design, and necessary site preparation. Costs for an A-frame typically run between $100 to $200 per square foot, which is comparable to the cost of a traditional home. The cost of an A-frame can come in under those numbers if you opt for a prefabricated kit.

The Kenduskeag, ME homeowners’ guide to carpentry services

From average costs to expert advice, get all the answers you need to get your job done.