

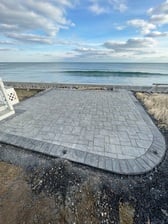

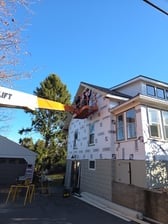
Top-rated remodel designers.

Get matched with top remodel designers in Ogunquit, ME

Enter your zip and get matched with up to 5 pros

Need a pro for your remodel design project in Ogunquit, ME?

Select your specific project to find the pro for you.

TRUSTED BY OGUNQUIT, ME HOMEOWNERS

  • Average homeowner rating star icon4.7
    Average homeowner rating
  • Verified reviews icon243
    Verified remodel design services reviews

Find Remodel designers in Ogunquit

Avatar for DAVE JOHNSON BUILDING & REMODELING INC
DAVE JOHNSON BUILDING & REMODELING INC
4.4(
34
)
Bathroom - RemodelBathroom - Remodel - For BusinessGarage - Remodel+2 more

Serving Ogunquit, ME and surrounding areas

Approved

In business since 1997

Free estimates

Emergency services offered

"Dave and his crew were a pleasure to work with. His attention to detail and experience was a tremendous help in ensuring that the outcome of our project was what we had hoped for. I will not look anywhere else for any future building needs. Dave delivered everything that he promised. His customer service was exceptional throughout."
Additional Photos
Additional Photos
Additional Photos
Additional Photos
Additional Photos

+2

3 neighbors recently requested a quote
Recommended by100%of homeowners

Avatar for A & D Renovations
A & D Renovations
4.4(
50
)
Bathroom - RemodelBasement - RemodelBathroom - Remodel - For Business+3 more

Serving Ogunquit, ME and surrounding areas

Approved

In business since 1978

Free estimates

Emergency services offered

"The project has been very successful despite the cold winter. A&D has stayed the course and the new house looks beautiful. The work area has always been neat and picked up. The workmanship is top quality, workers all polite & professional."
Additional Photos
Additional Photos
Additional Photos
Additional Photos
Additional Photos

+20

Response time4 days
Response rate100%
1 neighbors recently requested a quote
Avatar for Chris Johnson Custom Builder
Chris Johnson Custom Builder
5.0(
9
)
Garage - RemodelKitchen - Remodel

Serving Ogunquit, ME and surrounding areas

Approved

In business since 1997

Free estimates

Warranties offered

"Chris took my rough design, refined it and used his drawing for permitting and as a guide for subcontractors. Chris supervised excavation the foundation pour, utility connections and a variety of specialty contractors including plumbing and electrical, wallboard and plaster including the a very nice ceiling, windows and roofing. He did all the framing, rough and finish carpentry, flooring including tile, himself. There was no element of the build where he wasn’t intimately involved. Chris was considerate of my ideas, and enhanced and often expanded on the them. He was conscious of my budget and stretched my dollars without sacrificing quality. Two years later when a sliding door seal failed he replaced the door at no charge. My home is modest but “feels” bigger and more expensive than what it was. It is open concept with a lot of natural light. It takes advantage of passive solar heating and with my wood stove this 1800 square foot house makes it through the coldest winter without turning on the gas heat yet only consumed two cords of wood! It’s too bad Chris moved to the coast, contractors with integrity and skill are not easy to find. Our community’s loss, is Coastal Maine’s gain. I would be happy to recommend Chris to anyone in need of his many skills."
Donica road
Cappy’s lane York Maine
Donica road
Cappy’s lane York Maine
Donica road

+45

9 neighbors recently requested a quote
Recommended by100%of homeowners
Avatar for Owens Corning Basement Finishing System
Owens Corning Basement Finishing System
4.4(
527
)
Basement - Remodel

Serving Ogunquit, ME and surrounding areas

Approved

Super Service Award Winner

In business since 1990

Free estimates

Warranties offered

"Some of the designs that were offered when designing the basement were not actually available and I was not told until they were already doing the install. The breaker for the basement lights and plugs seems overloaded because it will trip when I have the treadmill plugged in. There were a couple of places where the paint did not appear to dry correctly and had to be redone and still has an uneven surface. They got it done quickly but you could definitely tell it was rushed."
Media Room Before
Media Room After
Games Room Before
Games Room After
Living Room Before

+128

Response time11 hrs
90 neighbors recently requested a quote
Recommended by70%of homeowners
Avatar for H. Hedges Home Improvements
H. Hedges Home Improvements
5.0(
44
)
Bathroom - RemodelKitchen - Remodel

Serving Ogunquit, ME and surrounding areas

Approved

In business since 2018

Free estimates

Warranties offered

"Kevin has done a full apartment remodel for me, as a landlord, as well as, numerous projects in my own home, including gorgeous wood privacy fencing, new door ways and stairs. He is meticulous and honest in his work. I have received compliments on all the work he has done from my neighbors and happily recommend him."
Company Logo
First Floor Bath Remodel

+90

Response time40 mins
Response rate100%
9 neighbors recently requested a quote
Avatar for Bellevue Construction Company
Bellevue Construction Company
4.8(
21
)
Bathroom - RemodelBathroom - Remodel - For BusinessGarage - Remodel+2 more

Serving Ogunquit, ME and surrounding areas

Approved

Super Service Award Winner

Free estimates

Warranties offered

Customers say: True professional

"My rental property looked like a horror show until I hired Bellevue construction company to scrape and paint my whole house. What a great job they did. So easy to work with and their price was cheaper than the other 2 companies I got quotes from. I would highly recommend this company to anyone."
Additional Photos
Additional Photos
Additional Photos
Additional Photos
Additional Photos

+69

Response time1 day
Response rate100%
8 neighbors recently requested a quote
Avatar for Sandra Curtis Design LLC
Sandra Curtis Design LLC
5.0(
9
)
Designer - BuildingDesigner - Kitchen

Serving Ogunquit, ME and surrounding areas

Approved

In business since 2006

Credit card accepted

Customers say: True professional

Sandra Curtis Design LLC is an award winning, full service residential interior design studio. Whether your project is large or small, our mission is to create beautiful, customized interiors, spaces that reflect the people who live in them. We provide our clients with design consultation and products for their home. From new construction?s specifications and space-planning, full-blown renovations to the final phase of decorating and accessorizing, we can help you. We are a resource for related interior products including flooring, cabinetry, counter tops, blinds, window treatment, lighting, wall treatment, area rugs, artwork and furniture.

Rustic Lakehouse
Rustic Lakehouse
Rustic Lakehouse
Rustic Lakehouse
Rustic Lakehouse

+8

4 neighbors recently requested a quote
Recommended by100%of homeowners
Avatar for Far North Woodworks LLC
Far North Woodworks LLC
5.0(
11
)
Bathroom - RemodelBathroom - Remodel - For BusinessKitchen - Remodel+1 more

Serving Ogunquit, ME and surrounding areas

Approved

In business since 2022

Free estimates

Small jobs welcome

"I have used Far North for a number of projects from carpentry to electrical to furniture design and home remodeling work. Nate is great at setting expectations, partnering on the outcome and design goals, and is transparent with his pricing. Highly recommend him ; and if the job is outside his wheelhouse, heâ  ll let you know."

Ergonomic Adirondack Chair Side View
Ergonomic No Finish Side View

+51

Response time4 days
Recommended by90%of homeowners

Avatar for Pro Warrior Construction
Pro Warrior Construction
5.0(
29
)
Basement - RemodelBathroom - RemodelBathroom - Remodel - For Business+3 more

Serving Ogunquit, ME and surrounding areas

Approved

In business since 2018

Free estimates

Emergency services offered

"When we decided to add a front porch to our home, Yann got back to us right away and met with us to go over every detail. He was prompt, transparent, and very fair with his pricing. The communication throughout the entire project was excellent. Yann is a true pro with great suggestions and a sharp eye for design. Once construction began, his team worked incredibly hard. They were respectful, skilled, and cleaned up at the end of each day. We were genuinely amazed when they continued to show up and work through rain, snow, and freezing temperatures. The finished porch is absolutely stunning! It completely transformed the look of our home, and we couldn’t be happier. Pro Warrior Painting & Construction exceeded our expectations, and we will absolutely be working with Yann and his crew again on future home improvements. Highly recommend!"
Matt Klein
Matt Klein
Matt Klein
Response time9 hrs
11 neighbors recently requested a quote
Recommended by79%of homeowners

...
Showing 1-10 of 236
Remodel Design questions, answered by experts

Professionals such as architects, general contractors, electricians, HVAC specialists, and interior designers are crucial to effectively planning and executing significant renovations.
The process involves initial consultation, concept development, detailed planning, regulatory approvals, and integration of contractor work for project execution.

When planning a general remodeling project, it's important to define the scope of work, understand your goals, and set a clear, detailed budget. You should also assess the current structure and consult with professionals like architects or contractors. Create a realistic timeline for each phase, obtain any necessary permits, and build in contingency plans for potential delays or unforeseen issues. Regular communication with all involved parties is crucial to streamline the process.

A split-level home is one that has several staggered floors connected by short staircases, while a split floor plan separates the primary bedroom from the rest of the bedrooms. Split floor plans are most often found in single-story homes, while split-level homes are always at least two stories.

The most common scale for residential blueprints is 1/4 of an inch equals one foot. This scale is the most popular because it’s easier for everyone involved, from professionals to homeowners, to understand the building’s actual dimensions. Also, it allows blueprints to have the necessary details without cluttering the page.

The Ogunquit, ME homeowners’ guide to remodel design services

From average costs to expert advice, get all the answers you need to get your job done.