


Top-rated remodel designers.

Get matched with top remodel designers in Millinocket, ME

Enter your zip and get matched with up to 5 pros

Need a pro for your remodel design project in Millinocket, ME?

Select your specific project to find the pro for you.

TRUSTED BY MILLINOCKET, ME HOMEOWNERS

  • Average homeowner rating star icon4.5
    Average homeowner rating
  • Verified reviews icon13
    Verified remodel design services reviews

Find Remodel designers in Millinocket

Avatar for Affordable Excavating and Carpentry
Affordable Excavating and Carpentry
4.0(
2
)
Bathroom - RemodelKitchen - RemodelBasement - Remodel+3 more

Serving Millinocket, ME and surrounding areas

Approved

In business since 2000

Free estimates

Emergency services offered

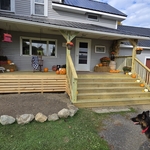
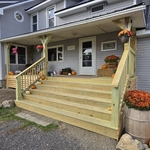
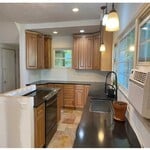
"Harvey and his team were professional and courteous. My wife and I were very satisfied with the completed work on the interior. We had originally planned on doing the exterior of the house first but had to change our plans. Harvey was accommodating and offered suggestions. Some I took, some I didn't. We are already discussing the projects for this coming summer. He doesn't know it but I have a couple new ideas I may implement. I have no doubt that they will do as an outstanding job on the exterior as they did inside. It looks like a new home."
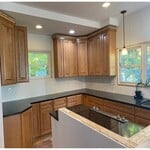
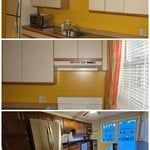
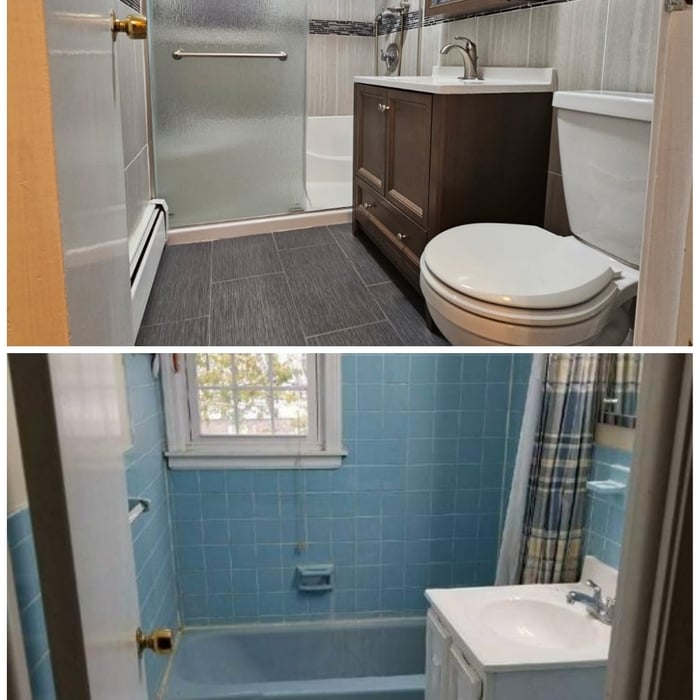
Additional Photos
Additional Photos
Response time5 days
Response rate100%
36 neighbors recently requested a quote
Avatar for Jill Seidner Interior Design
Jill Seidner Interior Design
3.5(
89
)
Bathroom - RemodelBathroom - Remodel - For BusinessDesigner - Kitchen+3 more

Serving Millinocket, ME and surrounding areas

In business since 2006

Credit card accepted

"Once I sent her all the measurements, it took her a little while to get the options back to me.  Overall, they're good designs.  However, they're very simplistic and give general ideas for space planning.  I was hoping to have a better idea for sizes of furniture for the space and some variations on staging.  
Jill was very responsive when I did have a question.  I'm not sure how helpful it is to have a virtual design done.  If we lived in similar cities, I'd probably use her again for help with additional designs.
"
Recommended by55%of homeowners

Avatar for Homemade Design
Homemade Design
3.7(
322
)
Basement - RemodelBathroom - RemodelBathroom - Remodel - For Business+4 more

Serving Millinocket, ME and surrounding areas

In business since 2006

Credit card accepted

"I feel extremely fortunate to have found Vicki through Angie's List !  She is an extremely talented person who is very easy to deal with. She has a breath of knowledge that allows her to accommodate my tastes, but also ensure that the overall design is in sync with the design and location of my home.  She has  a very diplomatic way of suggesting when I'm going astray with my choices and in every case where she has told me "Trust Me"  I have been delighted ! She is very aggressive in helping me find the best pricing and often times will work with the vendors directly  hence saving me the time.  She also has excellent local contacts.  Everyone I've worked with through Vicki has been timely, professional, and highly competent.
My project is far from complete.  I intend to continue to use Vicki and her expert advice until the end !!!!"
Pennsylvania Master Bathroom
Boston Small Condo Kitchen
California Client Saves with HMD Designer Discounts
Recommended by54%of homeowners

...
Showing 1-10 of 61
Remodel Design questions, answered by experts

New constructions, renovations, and interior layouts benefit from expert drafting.

Designing a building takes 2-6 months, depending on project size, required permits, and revisions.

Structural engineers draw structural plans, which include detailed drawings of the structural components of a home only. Complete house plans will require additional work from an architect or draftsperson, whose drawings will take the structural drawings into account. They’ll also include more details about the finishing materials and layout of a home, including everything from roofing and flooring materials to the position of furniture, light fixtures, switches, and plumbing fixtures.

A split-level home is one that has several staggered floors connected by short staircases, while a split floor plan separates the primary bedroom from the rest of the bedrooms. Split floor plans are most often found in single-story homes, while split-level homes are always at least two stories.

Depending on what the blueprints are for, a qualified draftsperson, contractor, or architect can draw them up. In some cases, including specialty permitting for a build, you may be required to use a licensed architect. 

In many cases, a blueprint drawn up by a certified professional is required before a city or municipality approves a permit. 

The Millinocket, ME homeowners’ guide to remodel design services

From average costs to expert advice, get all the answers you need to get your job done.