





Top-rated remodel designers.

Get matched with top remodel designers in Corinth, ME

Enter your zip and get matched with up to 5 pros

Need a pro for your remodel design project in Corinth, ME?

Select your specific project to find the pro for you.

TRUSTED BY CORINTH, ME HOMEOWNERS

  • Average homeowner rating star icon4.1
    Average homeowner rating
  • Verified reviews icon19
    Verified remodel design services reviews

Find Remodel designers in Corinth

Avatar for DSK Precision Remodeling and Repair
DSK Precision Remodeling and Repair
5.0(
12
)
Bathroom - Remodel

Serving Corinth, ME and surrounding areas

Approved

In business since 2010

Free estimates

Credit card accepted

"Danny was great to work with. He shattered regular updates on the work, and walked through the different options at each decision point with a lot of detail and effectively shared the pros and cons of each approach. He made himself available to do additional work outside the original scope we discussed, and saved me tons of stress and money throughout the projects he did at my house. I enthusiastically recommend reaching out to him for any work you may need done!"

New shower doors and toilet/floor tile
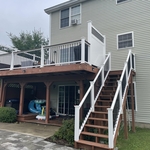
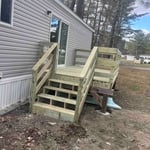
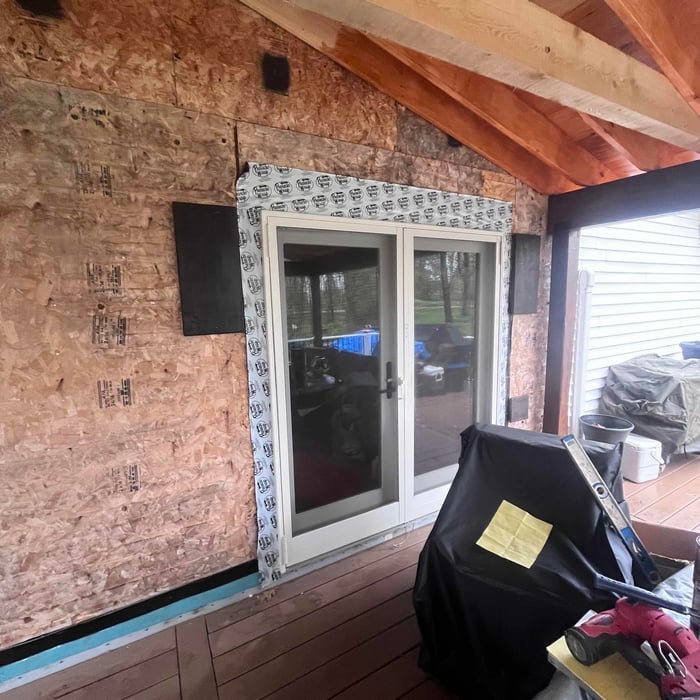
New deck panels and railings
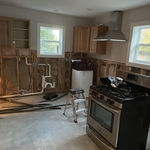
Kitchen after mitigation
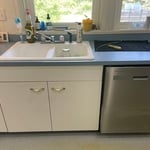
Dishwasher installed
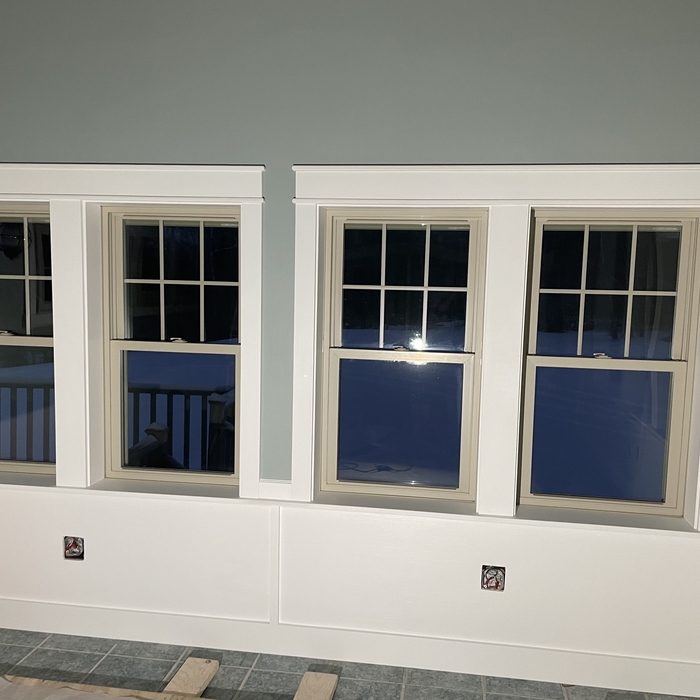
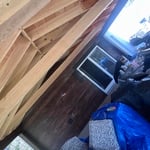
Window trim milled and installed

+112

Response time3 days
Recommended by100%of homeowners

Avatar for Evolution Drafting
Evolution Drafting
3.6(
116
)
Designer - Building

Serving Corinth, ME and surrounding areas

Approved

In business since 2018

Free estimates

Emergency services offered

"I am having a full master bath and kitchen remodel done with new layouts in both rooms and knocking out a wall. Evolution worked with me to quickly get a drawing done of the new layouts so that the contractor could get started on the project. They made sure to include me in the process so that the design would be done exactly as my wife and I envisioned. They communicated effectively throughout the process and were always courteous and professional. I recommend them to anyone with drafting needs."
Zeal Floor Plan
Charcoal
Palm Floor Plan
Charcoal Floor 2
Charcoal Floor 1

+23

Response time1 day
Response rate100%
56 neighbors recently requested a quote
Avatar for Bangor Abatement, Inc.
Bangor Abatement, Inc.
4.5(
2
)
Bathroom - RemodelBasement - Remodel

Serving Corinth, ME and surrounding areas

Approved

In business since 2001

Free estimates

Emergency services offered

"They did a good job especially considering how brittle my old siding had become over the years. I’m pleased with their work and the price was right. I plan to hire them to do a couple more small jobs that I’m to old to do myself."
14 neighbors recently requested a quote
...
Showing 1-10 of 126
Remodel Design questions, answered by experts

An architect is usually involved in the process of determining the layout and structural features and requirements of the home itself, taking into account the local codes, climate, and materials needed to make the home structurally sound. Architects may communicate more with contractors and subcontractors throughout the building process. In comparison to architects, interior designers typically focus on the aesthetics of a home interior and possibly exterior, helping the homeowner decide on color schemes, textures, and materials to incorporate into the design. 

The process typically takes 2-6 weeks, depending on the project size and level of customization.

Structural engineers draw structural plans, which include detailed drawings of the structural components of a home only. Complete house plans will require additional work from an architect or draftsperson, whose drawings will take the structural drawings into account. They’ll also include more details about the finishing materials and layout of a home, including everything from roofing and flooring materials to the position of furniture, light fixtures, switches, and plumbing fixtures.

Yes, you can finance cottage construction through several options. Construction loans provide funds in stages as work progresses, while home equity loans or lines of credit are available if you have existing property. Some lenders offer a combined construction and permanent mortgage. Always review loan terms and payment milestones before committing.

The cost to draw house plans typically ranges from $800 to $2,700, with standard blueprints averaging around $1,800. For a custom home, the cost is higher, with blueprints often falling between $5,000 and $20,000, and potentially more for very complex designs. Several factors influence the total price, including the project's size, the number of rooms, the type of drawings required, and the architect's experience level. You may also need to pay a structural engineer to ensure building safety, particularly for custom homes.

The Corinth, ME homeowners’ guide to remodel design services

From average costs to expert advice, get all the answers you need to get your job done.