




Top-rated kitchen and bathroom remodelers.

Get matched with top kitchen and bathroom remodelers in Millinocket, ME

Enter your zip and get matched with up to 5 pros

Need a pro for your kitchen and bathroom remodel project in Millinocket, ME?

Select your specific project to find the pro for you.

Find Kitchen and bathroom remodelers in Millinocket

Avatar for Affordable Excavating and Carpentry
Affordable Excavating and Carpentry
4.0(
2
)
Shower Install or ReplaceBathroom - RemodelKitchen - Remodel+3 more

Serving Millinocket, ME and surrounding areas

Approved

In business since 2000

Free estimates

Emergency services offered

"Harvey and his team were professional and courteous. My wife and I were very satisfied with the completed work on the interior. We had originally planned on doing the exterior of the house first but had to change our plans. Harvey was accommodating and offered suggestions. Some I took, some I didn't. We are already discussing the projects for this coming summer. He doesn't know it but I have a couple new ideas I may implement. I have no doubt that they will do as an outstanding job on the exterior as they did inside. It looks like a new home."
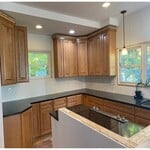
Additional Photos
Additional Photos
Response time5 days
Response rate100%
37 neighbors recently requested a quote
Avatar for Superior Refinishing Solutions
Superior Refinishing Solutions
4.3(
10
)
Bathroom - RemodelBathroom - Remodel - For BusinessBathtub or Other Bath or Kitchen Surface - Resurface or Reface+4 more

Serving Millinocket, ME and surrounding areas

In business since 2020

Free estimates

Emergency services offered

"We had gotten a very high quote from a national chain for a kitchen makeover. We contacted Eric and his quote was much more in line with our budget. He did an amazing job and is a talented builder. He even did some extras like wiring a light and switch, installing an over the range microwave and putting up wainscoating in the dining room. We highly recommend Eric and Superior Refinishing Solutions"
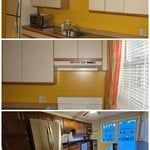
Additional Photos
Additional Photos
Additional Photos
Additional Photos
Additional Photos

+17

Recommended by88%of homeowners
Avatar for Jill Seidner Interior Design
Jill Seidner Interior Design
3.5(
89
)
Bathroom - RemodelBathroom - Remodel - For BusinessKitchen - Remodel+3 more

Serving Millinocket, ME and surrounding areas

In business since 2006

Credit card accepted

"Purchased coupon on August 11, 2011.  Because I was remodeling my kitchen myself after work and weekends, I didn't have time to deal with the creating the room drafts, plans, layouts or measurements she required.  I did contact Jill and explain the situation and she was very understanding.  She said because I contacted her, not to worry about the deadline.  I remained in contact with her over the next few years (that's how long it took me) and when I was ready around the start of 2014, she worked hard to provide her new design.
A true professional and great person to work with.  The design was spot on and my wife and i were very impressed.  Thank you Jill.
"
Recommended by55%of homeowners
Avatar for New England Home Renovations LLC
New England Home Renovations LLC
4.0(
311
)
Bathroom - RemodelBathroom - Remodel - For BusinessBathtub or Other Bath or Kitchen Surface - Resurface or Reface+5 more

Serving Millinocket, ME and surrounding areas

In business since 1983

Free estimates

Emergency services offered

"Everything went wonderfully with this company.  They were very professional, listened to exactly what my problem was, and explained to me how they were going to diagnose the problem and/or solve it before doing any actual work.  Once they started, the team (three people came) worked together like a well-oiled machine.  One was in the room with diagnostics, one was at the fuse box looking for possible problems there, and the third went into the crawlspace beneath our house to look at the physical wiring.  Once the problem was found (there was a faulty wire beneath the house that had come loose from the junction box), it was fixed and tested within minutes and another full diagnostic was done to make sure there were no other possible issues.  They cleaned up after themselves very neatly.  They also replaced the light switch with a dimmer switch at no extra cost!  Well within my budget, and came in even lower than their original (FREE) estimate!  I would highly recommend this company to anyone in the Bergen County area.
"
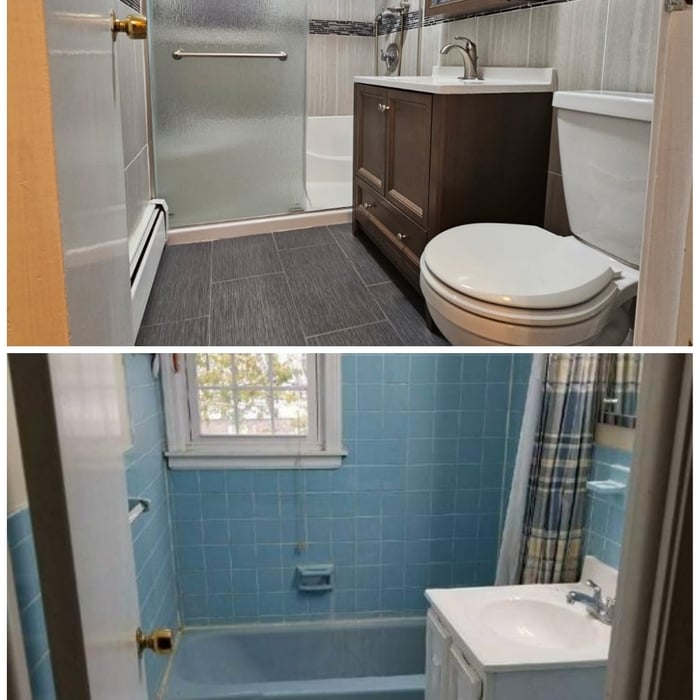
Before
After's
New boiler install
Removal of cast Iron to PVC.
Additional Photos

+37

Recommended by89%of homeowners
...
Showing 1-10 of 62
Kitchen and Bathroom Remodel questions, answered by experts

Yes, you can tile over existing tiles in a bathroom, but it is not always recommended. For this method to be successful, the original tile surface must be clean, flat, and free of damage such as cracks, unevenness, mold, or mildew. While tiling over existing tiles can save time and money, there are potential drawbacks. The new adhesive may not bond properly, and the process adds extra weight to the wall or floor. Additionally, the increased height of the surface could interfere with door clearances. For the best and most durable results, removing the old tiles before installing new ones is generally the better option.

Most modern showers have a prefabricated base made from fiberglass or plastic, such as acrylic or polyurethane. Nonetheless, concrete mortar is still the traditional, go-to base for a custom walk-in shower.

You’ll need to add a waterproofing liner or membrane between the layers of mortar to keep moisture out. From there, you can top it with whatever type of tile you like to create a spa-like custom look. Be sure to include these considerations in your budget for the cost of a walk-in shower.

By code, the smallest a bathroom can be is 60 inches wide by 56 inches deep to be considered accessible. An area of 16 to 20 square feet is enough to accommodate a toilet and sink with sufficient clearance. Usually, a space that’s three or four feet by six to eight feet is big enough for a half bath to be added.

If you have a bathroom closet with movable shelves, you can place them at virtually any spacing that works for you. Useful measurements between shelves in the working, or middle, section can be 10 to 16 inches for towels or linens. Lower or higher shelving could be up to 24 inches between shelves to store lesser-used or bulky items or boxes. 

The first thing to consider when converting a tub into a shower is whether you’d like to simply change out the tub or undertake a complete bathroom remodel. If you’re unsure, reviewing bathroom remodeling ideas can help you decide whether you’re satisfied with your space or could use a change. From there, decide if you’ll handle the job yourself or hire a pro, and then set a budget.

The Millinocket, ME homeowners’ guide to kitchen and bathroom remodels

From average costs to expert advice, get all the answers you need to get your job done.