



Top-rated pole barn builders.

Get matched with top pole barn builders in Gray, ME

Enter your zip and get matched with up to 5 pros

Need a pro for your pole barn building project in Gray, ME?

Select your specific project to find the pro for you.

TRUSTED BY GRAY, ME HOMEOWNERS

  • Average homeowner rating star icon3.9
    Average homeowner rating
  • Verified reviews icon37
    Verified pole barn building services reviews

Find Pole barn builders in Gray

Avatar for Harlows Helping Hands
Harlows Helping Hands
4.9(
11
)

Serving Gray, ME and surrounding areas

Approved

In business since 2020

Free estimates

Small jobs welcome

"Kevin has been very reliable and capable of doing nosy my home projects I've had since I hired him for the first project"
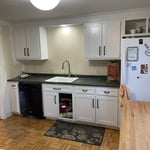

Original Kitchen
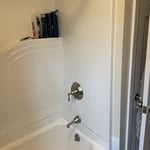
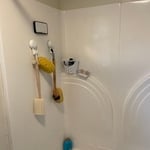
Old Yellowed tub surround
Original Kitchen
Old Yellowed tub surround
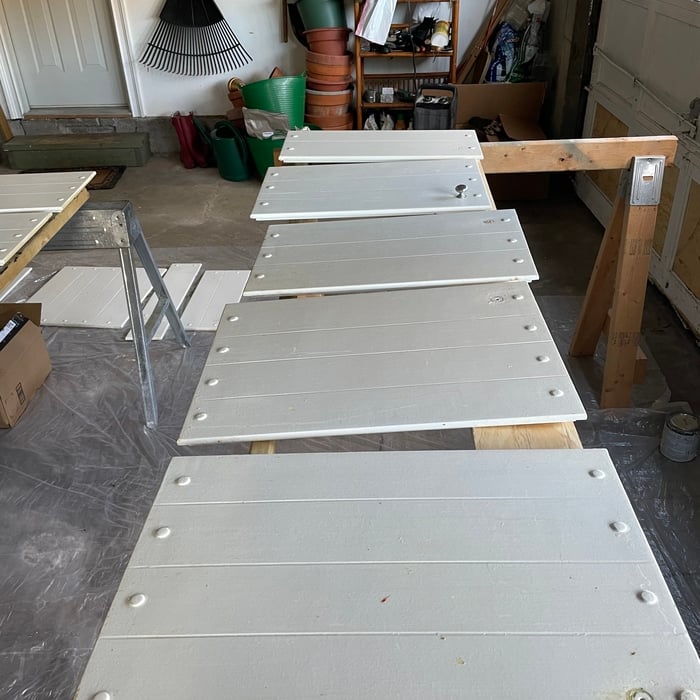
Original Cabinet doors

+106

Response time1 day
1 neighbors recently requested a quote
Recommended by100%of homeowners
Avatar for GrayBridge
GrayBridge
5.0(
17
)

Serving Gray, ME and surrounding areas

Approved

Super Service Award Winner

In business since 2015

Free estimates

Emergency services offered

"Josh was great to work with. He was very responsive, fair and followed through on exactly what was needed (drywall finishing) under a tight deadline (with a tenant about to move in) and with a great attitude and attention to detail. There was an additional job (building a firewall in the attic- not the best of conditions) which he took on even though it meant adjusting his schedule. I would recommend Josh as a skilled and reliable contractor with a great work ethic and positive can do attitude."

Working on Deck
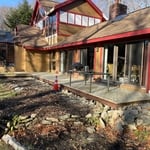
Finished Deck
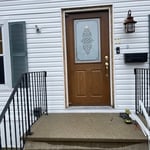
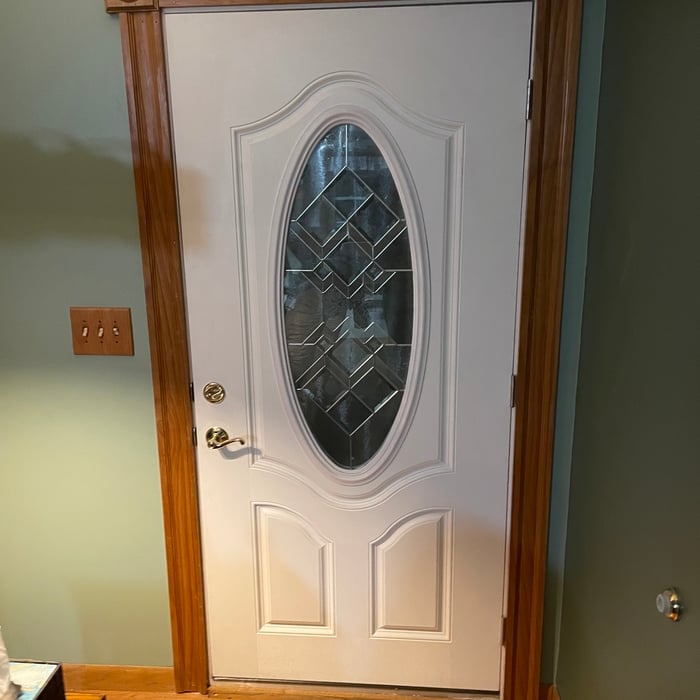
Old Door
Progress Pic
Trim

+104

Response time3 hrs
Response rate96%
4 neighbors recently requested a quote
Avatar for G.A. Doughty Construction
G.A. Doughty Construction
3.4(
17
)

Serving Gray, ME and surrounding areas

Approved

In business since 2003

Free estimates

Credit card accepted

"My job was extremely small, just repairing squirrel damage to the flashing around our chimney. They were extremely prompt in responding and did a great job for an extremely reasonable price. I am very appreciative."
Custom Kitchen
Response time2 days
22 neighbors recently requested a quote
Recommended by57%of homeowners
Avatar for 506 Designs & Carpentry LLC
506 Designs & Carpentry LLC
4.3(
6
)

Serving Gray, ME and surrounding areas

Approved

Free estimates

Emergency services offered

"Brendan was an absolute joy to work with! He balances attention to detail and extreme efficiency. He was polite, pro-active, and highly skilled. We look forward to working with him on any future projects!"
34 neighbors recently requested a quote
...
Showing 1-10 of 126
Pole Barn Builders questions, answered by experts

Tiny houses, often called tiny homes, need between 100 to 400 square feet, with the most common size being between 200 and 300 square feet. Tiny houses more than 400 square feet venture into apartment-size dwellings and may be considered more of a traditional house than a tiny home. The number of occupants, desired lifestyle, and furniture will all be major factors that determine the desired tiny house size.

Rather than using a common two-by-four piece of wood for a rafter, you probably will use two-by-six, two-by-eight, two-by-ten, or even two-by-twelve boards. Wider lumber is typically a better choice in a larger building as it provides more sturdiness. Some installers may use wider lumber for rafters near the edges of the roof, where the greatest stress occurs, and save money with narrower lumber toward the middle.

Yes, barndominiums are designed to withstand strong weather and severe storms if they are built properly by trained professionals. Most barndominiums are made up of a steel structure that can protect a building from winds of up to 150 miles per hour and resist a variety of weather conditions without a major risk of structural damage to the exterior, foundation, or frame.

Whether a prefab home is worth it or not will depend on your personal needs and preferences. Overall, prefab homes tend to cost less than traditional homes, although they also tend to have lower resale values. Another thing to consider is that prefab homes usually last 50 to 60 years or longer, while traditional homes last 50 to 100 years or more.

The most significant expense when building a barndominium is constructing the metal shell, which includes the roof, doors, and windows. Additional exterior components impacting the overall cost include metal siding and the concrete foundation.

The Gray, ME homeowners’ guide to pole barn building services

From average costs to expert advice, get all the answers you need to get your job done.

  • Farm blue barn shed and gravel driveway.

    If you’ve ever wondered what precisely a pole barn is, you’re about to find out. Not many know the advantages and disadvantages to the cost, construction style, and flexibility of building one on your own or hiring a contractor for the job.

  • framework of building a farm

    Learn how to hire a barn builder with expert guidance on finding qualified pros, asking the right questions, and ensuring your barn project succeeds.