
Top-rated pole barn builders.

Get matched with top pole barn builders in Minot, ME

Enter your zip and get matched with up to 5 pros

Need a pro for your pole barn building project in Minot, ME?

Select your specific project to find the pro for you.

TRUSTED BY MINOT, ME HOMEOWNERS

  • Average homeowner rating star icon4.2
    Average homeowner rating
  • Verified reviews icon16
    Verified pole barn building services reviews

Find Pole barn builders in Minot

Coffe First Carpentry
New to Angi
Shed, Barn or Playhouse - Repair

Serving Minot, ME and surrounding areas

Approved

Hello,\n\nMy name is Adam. \n\nI just started my own LLC doing carpentry. I’ve done carpentry throughout my life, and professionally for three years. I have also worked as a fireman, and rock climbing guide, a painter, and a cobbler. I enjoy using really big saws (of all kinds, chainsaws included) and working with big pieces of timber. I love making my work clean and precise. I also enjoy making big oil paintings and stretching my own canvases. Angi asked me to write a little about myself. How’s that?

Avatar for My Dream Bathroom Co
My Dream Bathroom Co
5.0(
14
)
Shed, Barn or Playhouse - Repair

Serving Minot, ME and surrounding areas

In business since 1998

Free estimates

Emergency services offered

"I hired Jev Jesjunins as general contractor/project manager to renovate and rebuild a mid-1950’s ranch home in Portland which had not been updated since initial construction. During the process we discovered many unanticipated problems from leaking pipes and leaking basement walls to seemingly unending roadblocks with the City's building department. All issues were resolved in a highly professional and efficient manner. In addition to managing the project and working with subcontractors, Jev’s company was directly involved in rough and finished carpentry, sheetrock hanging/finishing, windows/doors installation, insulation, building the garage and mudroom, front porch, and back deck. His company also handled gutters installation; interior and exterior painting and various handyman projects. Jev was also a great partner in questions of design. I would like to emphasize the great result of my new three bathrooms (there was originally only one). They are pieces of art. Jev's crew which includes a designer, plumbers, electricians, cabinet makers, and tile installers created outstanding looking bathrooms with lots of unique fixtures - steam/shower cabin, jacuzzi, heated floors, smart toilets, unique selection of floor and wall tiles, closets, and shelving."

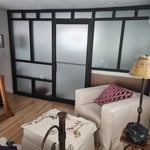
Unique idea to brighten a small bedroom- glass wall to the master bathroom
Before...
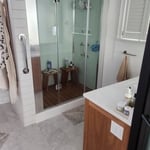
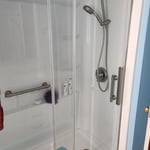
A personal spa - custom-made steam/shower cabin
After...
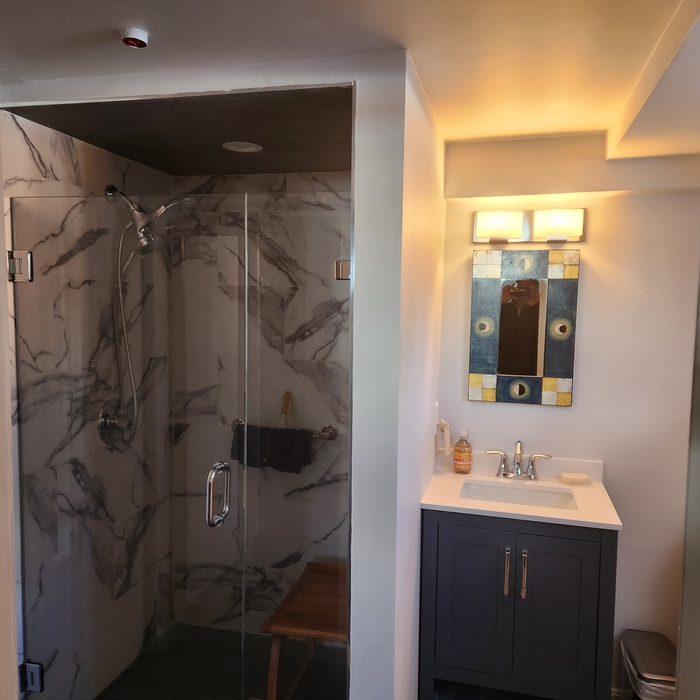
Another custom-made tiled shower cabin combines a remarkable selection of ceiling, walls, floor tiles, brushed nickel hardware, and crystal-clear shower doors.

+11

Recommended by100%of homeowners

Avatar for KCM Construction
KCM Construction
4.8(
16
)
Shed, Barn or Playhouse - Repair

Serving Minot, ME and surrounding areas

Emergency services offered

"Gage and his crew did a fantastic job with the new roof. They were very professionals. They did a great job with the clean up. A magnetic roller was used to get all the nails off of the lawn. I was impressed with their service, and would highly recommend them."
Roofing Project
Roofing Project
Roofing Project
Roofing Project
Roofing Project

+42

Recommended by93%of homeowners
...
Showing 1-10 of 104
Pole Barn Builders questions, answered by experts

Yes, barndominiums can be two stories. Blueprints for barndominiums can safely support multiple stories or vaulted ceiling heights of 14 feet or more. Barndominiums are prized for their ability to be modified and customized to suit the builder’s preferences, and many barndominium construction companies offer a variety of different floor plans to choose from.

The foundation for a pole barn should be at least 36 inches thick to ensure that the piers won’t shift from frost heave.

While prices fluctuate because of increased demand, fewer supplies, and engineering time, OSB generally remains more affordable than plywood at $1 to $2.40 per square foot compared to the $4.50 to $10 for plywood. Cost is only one factor you should consider when deciding between OSB and plywood.

The steep slope of an A-frame roof withstands high winds, heavy rain, and heavy snowfall, making them popular all over the world. A-frames also offer simple, quick construction. Finally, an A-frame typically has large windows on the non-roof sides to let in a maximum amount of natural light. Consequently, they are often an affordable building solution for the right homeowner and location.

Rather than using a common two-by-four piece of wood for a rafter, you probably will use two-by-six, two-by-eight, two-by-ten, or even two-by-twelve boards. Wider lumber is typically a better choice in a larger building as it provides more sturdiness. Some installers may use wider lumber for rafters near the edges of the roof, where the greatest stress occurs, and save money with narrower lumber toward the middle.

The Minot, ME homeowners’ guide to pole barn building services

From average costs to expert advice, get all the answers you need to get your job done.

  • Farm blue barn shed and gravel driveway.

    If you’ve ever wondered what precisely a pole barn is, you’re about to find out. Not many know the advantages and disadvantages to the cost, construction style, and flexibility of building one on your own or hiring a contractor for the job.

  • framework of building a farm

    Learn how to hire a barn builder with expert guidance on finding qualified pros, asking the right questions, and ensuring your barn project succeeds.