







Top-rated architects.

Get matched with top architects in Standish, ME

Enter your zip and get matched with up to 5 pros

Need a pro for your architectural service project in Standish, ME?

Select your specific project to find the pro for you.

Find Architects in Standish

Avatar for Christopher Pyzik, Architect
Christopher Pyzik, Architect
4.9(
14
)
ArchitectArchitect - For Business

Serving Standish, ME and surrounding areas

Approved

In business since 2000

Free estimates

Offers commercial services

"He was reasonably priced, he designed what I asked for. We walked around the house to come up with a design. After the deck project was finished we checked the project to make sure it was what we wanted. After that he designed a detached garage /greenhouse he also designed a carport, but we went with the garage."
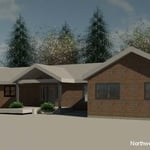
Front Exterior View
Lake Home- Raymond, ME
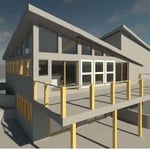
Southwest Exterior View
Leja-Sattler Residence
New Vacation Home

+10

Response time1 day
Response rate90%
Recommended by92%of homeowners
Avatar for Monadnock Design & Drafting
Monadnock Design & Drafting
4.4(
7
)
Draftsperson/CADD

Serving Standish, ME and surrounding areas

Approved

In business since 2000

Free estimates

Small jobs welcome

"Dennis was very helpful in the designing of our retirement home. He was welcome to revisions and clarifications at a very reasonable price. I would highly recommend him to anyone seeking design of a single-family home."
Building Section
Structural Sections & Details
Stair Detail
Response time2 days
6 neighbors recently requested a quote
Recommended by83%of homeowners
Avatar for Solid Framing Engineering, LLC
Solid Framing Engineering, LLC
5.0(
7
)
Draftsperson/CADDDesigner - Building

Serving Standish, ME and surrounding areas

Approved

Super Service Award Winner

In business since 2024

Free estimates

Small jobs welcome

"Jacob Scott met with me and a client to look at the structure of an older house that had some uneven flooring throughout. Jacob was knowledgeable and climbed through all sorts of tight spaces. He showed up when he said that he would and was great in communicating."
Response time1 day
4 neighbors recently requested a quote
Avatar for Evolution Drafting
Evolution Drafting
3.7(
120
)
Draftsperson/CADDArchitectDesigner - Building+1 more

Serving Standish, ME and surrounding areas

Approved

In business since 2018

Free estimates

Emergency services offered

"I hired them to create plans for an apartment building. The process was quick and painless. Cost was good. The plans are full complete abd ready to take to builders for quotes. I will definitly use them again."
Zeal Floor Plan
Charcoal
Palm Floor Plan
Charcoal Floor 2
Charcoal Floor 1

+23

Response time1 day
Response rate100%
63 neighbors recently requested a quote
Avatar for 506 Designs & Carpentry LLC
506 Designs & Carpentry LLC
4.4(
7
)
Designer - Building

Serving Standish, ME and surrounding areas

Approved

Free estimates

Emergency services offered

"Brendon replaced my kitchen subfloors and put a new linoleum, full trim all the way around, a bathroom bifold, and even put a special touch to the trim, so I'd think of my late farther who had worked in that same kitchen many moons ago. Brendon had some challenges with old school techniques, but worked long and hard to end with flooring, trim and doorway that was beautiful and I was pleased with the outcome."
40 neighbors recently requested a quote

Avatar for Riley and Studio
Riley and Studio
5.0(
1
)
ArchitectDraftsperson/CADDArchitect - For Business+1 more

Serving Standish, ME and surrounding areas

Approved

In business since 2023

Free estimates

Credit card accepted

"Working with Riley+Studio was a great experience. Jack is a licensed architect who really listened to what we wanted and turned our ideas into a design that fit us perfectly. The process was easy and stress-free, and the end result exceeded our expectations."
Front Perspective
Response time2 days
13 neighbors recently requested a quote

Avatar for Vinlandsverket LLC
Vinlandsverket LLC
5.0(
2
)
Architect - Landscape

Serving Standish, ME and surrounding areas

Approved

In business since 2019

Free estimates

Emergency services offered

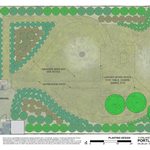
"I had recently moved to a new house and wasn't sure what was possible with my backyard. Vinlandsverket designed a plan that included a pool, lawn, planter boxes, and some simple brick paths. The service really helped me plan the brand new yard I wanted! The service was fast, professional, easy, and provided great customer service!"
Portland, ME
Portland, ME
South Portland, ME
Lexington, MA
Denver, CO

+7

Response time1 day
Recommended by100%of homeowners
...
Showing 1-10 of 68
Architects questions, answered by experts

Architects bring expertise in spatial design, efficiency, aesthetics, and safety, translating complex needs into feasible, regulatory-compliant design plans.

The best height for a pizza oven is one that allows the user to easily see what’s going on inside and comfortably place pies without having to crouch over. In general, that means the opening should be between 36 and 48 inches off the ground. By contrast, the height of the dome is totally up to your preference, because different heights create different results. Shorter domes are better for creating Neapolitan-style pies, whereas taller domes are ideal for NY-style recipes.

Federal and Colonial architecture are similar in that they both appear mostly utilitarian and symmetrical, but Federal architecture is a bit more ornate. Federal design often includes decorative palladium windows, window lintels, and, sometimes, columns surrounding a more decorative portico. Inside, Federal architecture is set apart by its centrally-located oval room. Additionally, Federal homes tend to have brick facades, whereas Colonial homes more often have wood siding.

Some homes, like those with flat roofs, may not have eaves at all. Some contemporary-style homes also lack eaves, although many may have abbreviated eaves to divert water and protect the walls and foundation. Homes without eaves often have specific types of gutters affixed directly to the edge of the roof to provide adequate drainage.

It can take anywhere from a few days to several months to draw up architectural plans, depending on the complexity of your project. Architectural plans are highly detailed documents that take time to complete, and any changes or alterations can significantly extend how long they take.

The Standish, ME homeowners’ guide to architectural services

From average costs to expert advice, get all the answers you need to get your job done.