



Top-rated architects.

Get matched with top architects in Bernardston, MA

Enter your zip and get matched with up to 5 pros

Need a pro for your architectural service project in Bernardston, MA?

Select your specific project to find the pro for you.

Find Architects in Bernardston

Avatar for Evolution Drafting
Evolution Drafting
3.5(
108
)
ArchitectDraftsperson/CADDDesigner - Building+1 more

Serving Bernardston, MA and surrounding areas

Approved

In business since 2018

Free estimates

Emergency services offered

"To be honest Im dealing with a complicated district and I was kind of frustrated that my project was handed off to a new person but Raegan Hammon was the most patient, kind, professional and efficient Architect I have ever had the pleasure 🙏 of doing business with. Thank you for placing my project in her very capable hands. Forever grateful Leilee Keppard [*** Link removed ***]"
Zeal Floor Plan
Charcoal
Palm Floor Plan
Charcoal Floor 2
Charcoal Floor 1

+23

50 neighbors recently requested a quote
Recommended by19%of homeowners

Avatar for Seth Design Co., LLC
Seth Design Co., LLC
5.0(
2
)
Architect

Serving Bernardston, MA and surrounding areas

Approved

In business since 2018

Free estimates

Small jobs welcome

"I can not imagine a better architect to work with. Seth was attentive, detail oriented, exceptionally knowledgable, and prompt with his responses to every change we made. He went above and beyond, making calls on our behalf to engineers, getting pricing on windows and trusses. On top of all of that, he was extremely affordable, and I am certain he put in more hours than he charged us for. I can't imagine having done this project with out him."
Response time2 days
3 neighbors recently requested a quote
Recommended by100%of homeowners

Avatar for Third Dimension
Third Dimension
5.0(
1
)
Architect

Serving Bernardston, MA and surrounding areas

Approved

In business since 2010

Offers commercial services

I am both a registered architect and licensed construction supervisor. Accordingly, my company Third Dimension is able to provide architectural services, construction services, or design build services depending upon a client's needs for a project. Stand alone architectural services are provided as Vaughn Associates. \n\nIn addition I am a practicing Construction Law attorney in Massachusetts with a specialization in preparing and representing clients for Zoning and Special Permit applications.

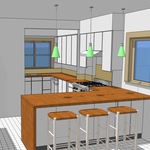
Kitchen Design Build

+11

Response time2 days
19 neighbors recently requested a quote
Avatar for MODUS DESIGN WORKSHOP
MODUS DESIGN WORKSHOP
5.0(
1
)
ArchitectDraftsperson/CADD

Serving Bernardston, MA and surrounding areas

Approved

In business since 2025

Free estimates

Small jobs welcome

Modus Design Workshop is a local architecture and design studio specializing in residential projects throughout Massachusetts. We work with homeowners, builders, and developers on renovations, additions, new homes, and small multifamily projects. Our approach balances thoughtful design, practical construction solutions, and respect for neighborhood context?helping turn ideas into clear, buildable plans for permitting and construction.


Front Elevation
Overall Perspective
Original Porch
New Addition
Three Season Addition

+11

3 neighbors recently requested a quote
Avatar for G.O.E Construction & Design
G.O.E Construction & Design
New to Angi
Designer - BuildingDraftsperson/CADD

Serving Bernardston, MA and surrounding areas

Approved

Free estimates

Emergency services offered

Warranties offered

Hi, my name is Edeline Sinigur. I started this construction business a couple years back but i’m looking to grow and find more opportunities. We’ve done new construction, and remodels all over the place. We also have an on board designer that you will work with throughout the process!

1 neighbors recently requested a quote
Ascended Constructions
New to Angi
ArchitectDraftsperson/CADD

Serving Bernardston, MA and surrounding areas

Approved (Corporate)

In business since 2023

Offers commercial services

We’re a family owned and operated company that values honesty and integrity, and stands behind our work. We offer over 40 years of industry experience. We specialize in Asphalt Shingle Roofing installation, replacement, and repairs. Our services are customized to the individual project, paying close attention to the details of each project that we're involved with. We look forward to building long-term relationships with our clients and guarantee your satisfaction!

1 neighbors recently requested a quote
Showing 1-10 of 42
Architects questions, answered by experts

The cost to draw house plans typically ranges from $800 to $2,700, with standard blueprints averaging around $1,800. For a custom home, the cost is higher, with blueprints often falling between $5,000 and $20,000, and potentially more for very complex designs. Several factors influence the total price, including the project's size, the number of rooms, the type of drawings required, and the architect's experience level. You may also need to pay a structural engineer to ensure building safety, particularly for custom homes.

Most Greek Revival architecture homes are one and a half to two stories, depending on the footprint, which sets them apart from some Federal architecture homes that are three stories. The gabled roof on the second floor can sometimes cut into the living space, especially on smaller homes of this style, which leaves a much smaller living area upstairs.

Some architects include interior design in their portfolio of offerings, while some architectural firms employ interior designers to handle that aspect of home building projects or refer clients to interior designers they’ve worked with in the past. Ask a local architect whether they offer interior design services as well.

Utilize CAD software for precision, modern design visualization, and alterations.

Whether you’re building a new home or building an extension on your existing property, you will likely need both a structural engineer and an architect. A structural engineer will determine what loads your foundation and framing can safely handle, and an architect will draw plans according to those structural calculations to simplify the building process. You can start by contacting a structural engineer near you, as many work alongside architects and can get all of the prep work done at once.

The Bernardston, MA homeowners’ guide to architectural services

From average costs to expert advice, get all the answers you need to get your job done.