







Top-rated kitchen and bathroom remodelers.

Get matched with top kitchen and bathroom remodelers in Robert, LA

Enter your zip and get matched with up to 5 pros

Need a pro for your kitchen and bathroom remodel project in Robert, LA?

Select your specific project to find the pro for you.

TRUSTED BY ROBERT, LA HOMEOWNERS

  • Average homeowner rating star icon4.3
    Average homeowner rating
  • Verified reviews icon128
    Verified kitchen and bathroom remodels reviews

Find Kitchen and bathroom remodelers in Robert

Avatar for Bayou Lacombe Custom Cabinets
Bayou Lacombe Custom Cabinets
4.6(
5
)
Shower Install or Replace

Serving Robert, LA and surrounding areas

Approved

Free estimates

Small jobs welcome

Customers say: Quick response

"Jeff is by far the best contractor we have ever worked with. He did what he said he would do, when he said he would do it. He was honest, on time, hard working, and fun to have around! He worked with our drawings and offered suggestions on making the remodel better. His craftsmanship is unmatched. We will not let anyone else touch our house but Jeff! Every day we enjoy our new master bedroom and bath even more and wouldn't change a thing. You won't regret hiring Jeff."
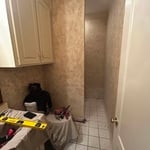
Whole Home remodel
Whole Home remodel
Whole Home remodel
Whole Home remodel
Whole Home remodel

+19

10 neighbors recently requested a quote

Recommended by75%of homeowners
Avatar for One Day Shower LLC
One Day Shower LLC
5.0(
6
)

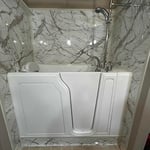
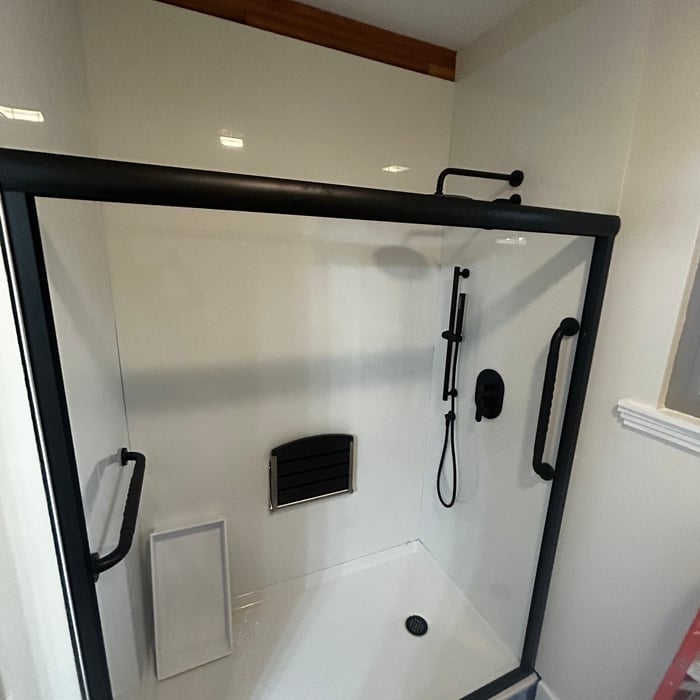
Shower Install or Replace

Serving Robert, LA and surrounding areas

Approved

In business since 2024

Free estimates

Emergency services offered

"Such a great experience. They were very kind from the start. The sales representative explained everything to me and how everything works and I loved the process and professionalism. He also worked with me to give me a price I would actually afford which I thought I wouldnâ t be able to afford it at first. They were able to give me the shower of my dreams. The rep worked with me to help me build what I wanted. The installation process was so fast! They were in and out in a day. They made sure to keep my house clean and they were nice and respectful. I highly recommend this company."
WOW
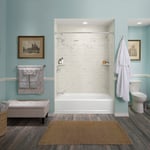
Designer Color Collection 1
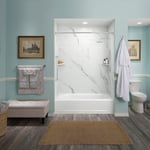
Designer Color Collection 2
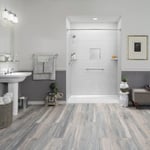
Designer Color Collection 3

Designer Color Collection 4

+2

Response time6 hrs
2 neighbors recently requested a quote
Recommended by66%of homeowners
...
Showing 1-10 of 177
Kitchen and Bathroom Remodel questions, answered by experts

The impact of a walk-in tub on home value depends on various factors, including market demand, demographic preferences, and overall home features. While some buyers may view it as a desirable accessibility feature, others might see it as a niche amenity, potentially limiting the pool of interested buyers. However, it could add value if the walk-in tub meets specific needs or enhances the property's appeal to a target demographic. Ultimately, its effect on home value varies case by case, with factors like installation quality, design, and neighborhood trends playing roles in determining its impact.

How much room you need for a roll-in shower depends on your goals and the specifications of your shower. Most roll-in showers require at least 60-by-30 inches of space, and at least 60-by-60 inches is best for comfort and maneuverability. When planning the size of your roll-in shower, consider your needs for comfort and additional installations, such as benches and grab bars, that can make the space tighter.

The most common room to remodel is the kitchen, which is unsurprising, as it’s one of the rooms we live in and rely on the most. Bathrooms come in second for similar reasons. Bedrooms, including primary suites, are close behind bathrooms, followed by living room upgrades that can include changing the floor plan to add space or make it more useful.

It is less expensive to build up than it is to add a bedroom or a bath if you want to increase your home's square footage. This is because it requires less material and labor to do so. Adding a second story only requires additional framing and structure without the need for a new foundation or space on a property.

Installing a clawfoot tub with a minimum of 6 inches of clearance from surrounding walls allows ample room for the faucet and pipework, makes cleaning easier, and reduces the chance of moisture being trapped between the tub and the walls. It might need to be closer if the faucet comes directly out of the wall.

The Robert, LA homeowners’ guide to kitchen and bathroom remodels

From average costs to expert advice, get all the answers you need to get your job done.