
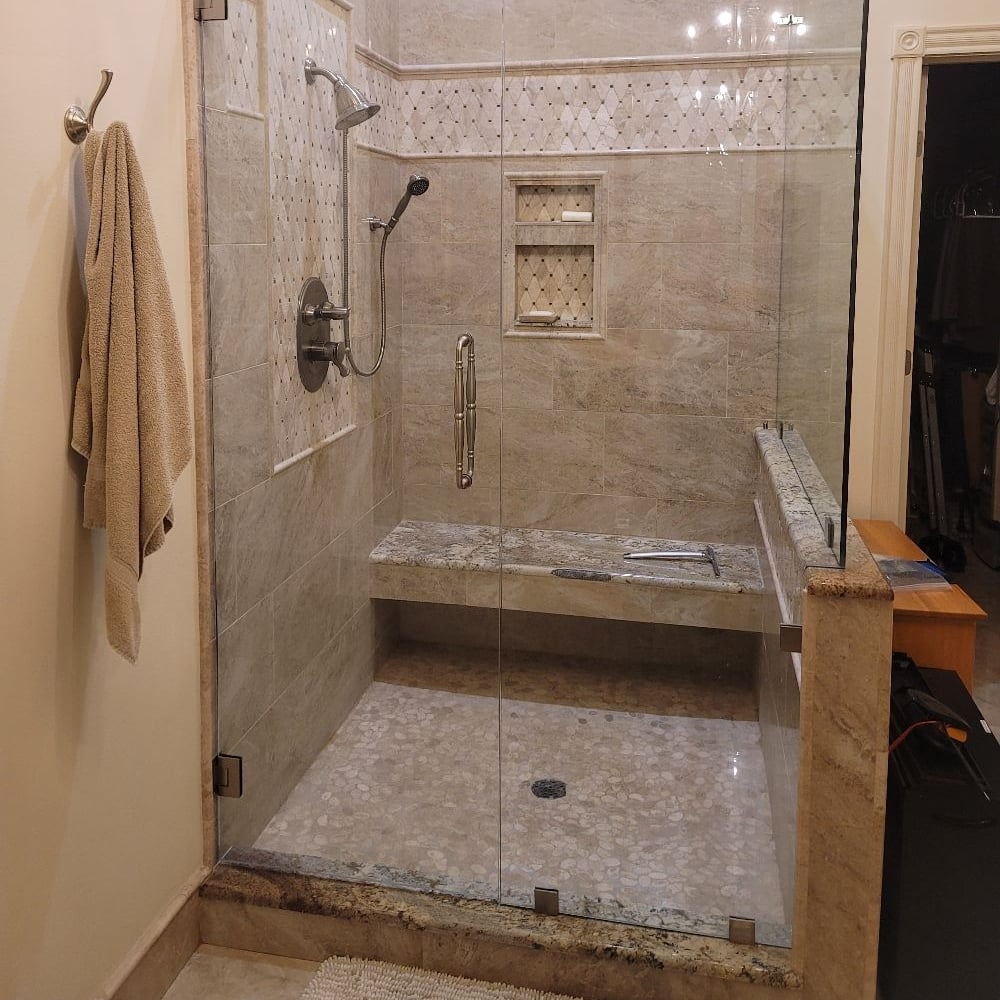

Top-rated architects.

Best architects near Saint Amant, LA

Enter your zip and get matched with up to 5 pros

Need a pro for your architectural service project in Saint Amant, LA?

Select your specific project to find the pro for you.

Top-Rated Architects in Saint Amant - Updated Nov 2026

Avatar for Green Escapes Nursery Inc
Green Escapes Nursery Inc
4.9(
94
)
Architect - LandscapeArchitect - Landscape - For Business

Serving Saint Amant, LA and surrounding areas

Approved

Super Service Award Winner

In business since 2002

Free estimates

Emergency services offered

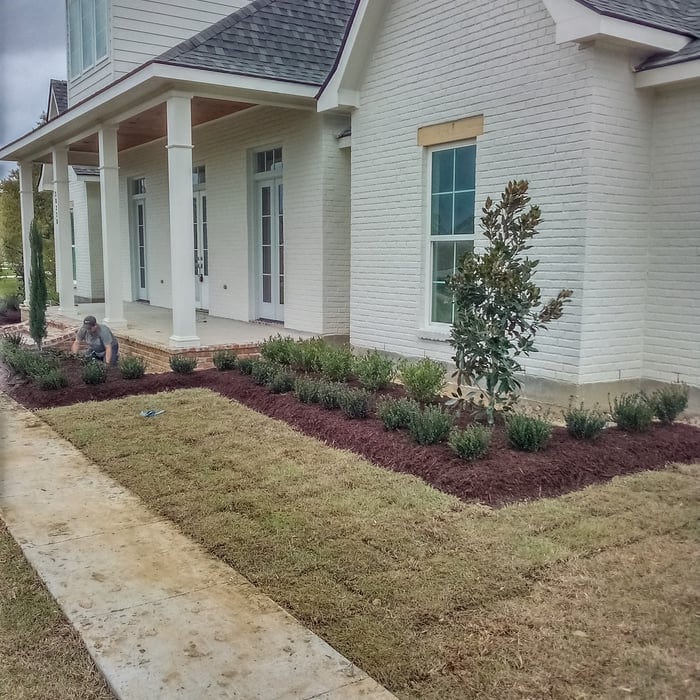
"The overall work was excellent, beginning with our consultation with Nick the Landscape Architect. He explained everything in detail and worked with us to get what we wanted. The work crew was exceptional and very professional. The owner himself followed up with us to make sure the work was done to our satisfaction. I would recommend Green Escapes and would use them again for landscaping work."
Additional Photos
Additional Photos
Additional Photos
Additional Photos
Additional Photos

+52

Response time1 day
Response rate100%
Recommended by98%of homeowners

Avatar for Evolution Drafting
Evolution Drafting
3.7(
127
)
Draftsperson/CADDArchitectDesigner - Building+1 more

Serving Saint Amant, LA and surrounding areas

Approved

In business since 2018

Free estimates

Emergency services offered

"I hired them to create plans for an apartment building. The process was quick and painless. Cost was good. The plans are full complete abd ready to take to builders for quotes. I will definitly use them again."
Zeal Floor Plan
Charcoal
Palm Floor Plan
Charcoal Floor 2
Charcoal Floor 1

+23

Response time1 day
Response rate100%
71 neighbors recently requested a quote
Avatar for Tejada Studio
Tejada Studio
4.8(
5
)
Designer - BuildingDraftsperson/CADD

Serving Saint Amant, LA and surrounding areas

Approved

In business since 2007

Small jobs welcome

Credit card accepted

"Tejada studios provided his services for Vacation Bible School designs for posters and backdrops/scenes. The work was beautifully designed and completed on time. We received many compliments."
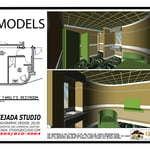
3D MODEL BATHROOM
3D MODEL INTERIOR CABARET AT CASINO
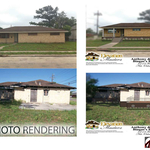
2D PHOTO RENDERING
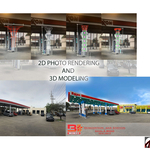
2D PHOTO RENDERING AND 3D MODELING
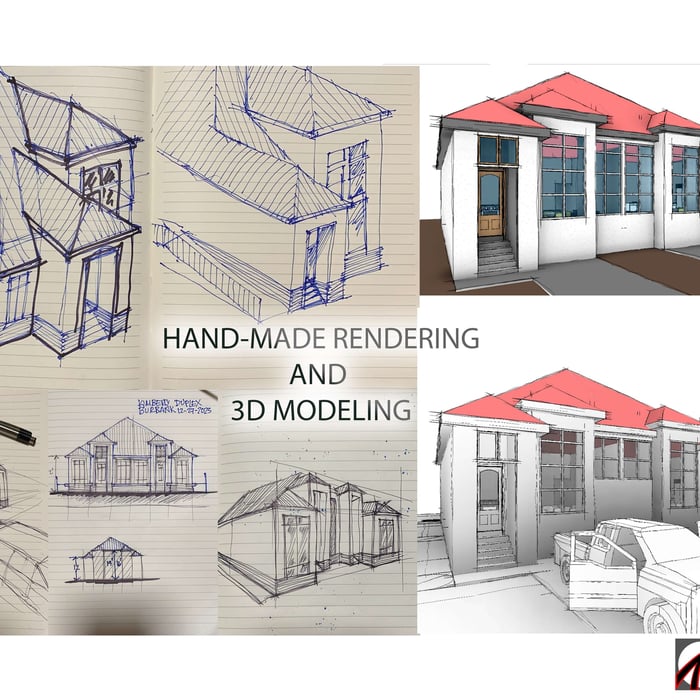
HAND MADE RENDERING & 3D MODELING

+5

Response time3 days
Response rate94%
4 neighbors recently requested a quote
Avatar for APEX Drafting LLC
APEX Drafting LLC
3.9(
7
)
Draftsperson/CADDDesigner - BuildingArchitect

Serving Saint Amant, LA and surrounding areas

Approved

In business since 2020

Free estimates

Emergency services offered

We have a single mission: Complete Customer Satisfaction! We have consistently focused on the needs of our customers, providing personalized attention and a stress-free experience. \nYou will find us to be competitively priced with close attention to the details. \nOur reputation is based on service, safety, and quality, regardless of how large or small the job. \nWe look forward to building a lasting relationship and guarantee your satisfaction! \n

Plan set 1
257 neighbors recently requested a quote
Avatar for Terraform Development & Design LLC
Terraform Development & Design LLC
4.0(
1
)
ArchitectDraftsperson/CADD

Serving Saint Amant, LA and surrounding areas

Approved (Corporate)

In business since 2023

Free estimates

Offers commercial services

Terraform Development & Design LLC, delivers expert permit-ready architectural plans and drafting services nationwide. With 8+ years of experience and hundreds of clients across all 50 states, we create code-compliant residential and commercial construction documents that get approved fast and built right. \nFrom site plans, floor plans, elevations, structural & foundation drawings to MEP coordination, full construction sets, 3D renderings, interior design, solar PV layouts, and precise material takeoffs - we handle it all. Fast 4-6 week turnaround, 3 design revisions included, free revisions for city redline changes, transparent pricing (starts at $2,000), and direct partnerships with licensed engineers for stamps in every state.

997 neighbors recently requested a quote
Avatar for Interior Design Group, LLC
Interior Design Group, LLC
5.0(
8
)
Designer - BuildingDraftsperson/CADD

Serving Saint Amant, LA and surrounding areas

In business since 1986

Free estimates

"Shelley did a great job for us! our house came out much better than we ever thought it would. Her work really exceeded our expectations because of her talent for design. Shelley was always available and attentive to our needs."
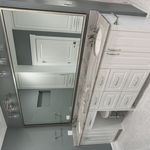
custom vanity/quartzite top/mirror
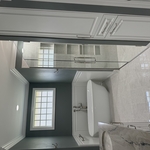
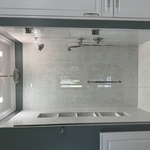
curbless shower/freestanding tub
Bathroom Renovation
master bath renovation
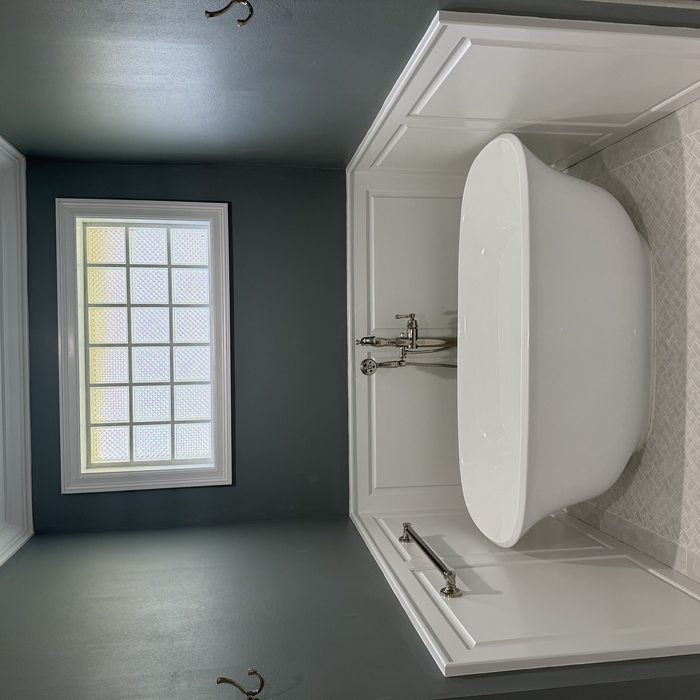
custom wall panelling/freestanding tub

+91

Response time10 hrs
Response rate88%
Recommended by100%of homeowners
...
Showing 1-10 of 101
Architects FAQs, answered by experts

Federal and Colonial architecture are similar in that they both appear mostly utilitarian and symmetrical, but Federal architecture is a bit more ornate. Federal design often includes decorative palladium windows, window lintels, and, sometimes, columns surrounding a more decorative portico. Inside, Federal architecture is set apart by its centrally-located oval room. Additionally, Federal homes tend to have brick facades, whereas Colonial homes more often have wood siding.

A cathedral ceiling is a type of vaulted ceiling with a symmetrical peak that follows the pitch of the roof. They typically peak at a height of 12 to 20 feet, although they can go higher. This dramatic height and steep peak mimic the architecture of many historic cathedrals, which is where they got their name.

While you will always work with a team of professionals at some point during your home build, homeowners with experience can take on some part of the process. Manage the initial brainstorm, brief writeup, and floor layout phase with minimal assistance before contacting a general contractor. And while you can purchase stock blueprints for some home designs, it's always best to speak with professionals when choosing one ideal for your property.
Mid-century modern architecture was a popular home style throughout the U.S. from the 1950s to 1970s. Most homes feature a wide and symmetrical floor plan with low-sloped roofs and floor-to-ceiling windows. Its minimalism and balanced appearance are back on the home style scene, particularly when maximizing sunlight, airflow, and a blend with the home's natural surroundings.

A floor plan is a less detailed illustration showing a building or room's layout from above, including elements like windows, doors, walls, and fixtures. It offers a simplified view for homeowners. In contrast, a blueprint is a more detailed, to-scale architectural drawing that includes all parts of the building plans, such as structural elements, construction details, and utility schematics. While a floor plan can be a type of view within a blueprint, the complete blueprint contains all the necessary details to turn the plan into a reality.
The Saint Amant, LA homeowners’ guide to architectural services

From average costs to expert advice, get all the answers you need to get your job done.