

Top-rated residential design pros.

Best residential design pros near Duson, LA

Enter your zip and get matched with up to 5 pros

Need a pro for your residential design project in Duson, LA?

Select your specific project to find the pro for you.

TRUSTED BY DUSON, LA HOMEOWNERS

  • Average homeowner rating star icon4.3
    Average homeowner rating
  • Verified reviews icon172
    Verified residential design services reviews

Top-Rated Residential design pros in Duson - Updated Nov 2026

Avatar for Buddy's Design
Buddy's Design
4.5(
15
)
Designer - BuildingDesigner - Kitchen

Serving Duson, LA and surrounding areas

Approved

In business since 2010

Free estimates

Credit card accepted

"Buddy was energetic to insure we had what we wanted in the design. I believe we went through 7-8 revisions. Since we did not have many ideas, Buddy was able to mix and match to what our final product was. This one was tough due to the dimensions of the lot but Buddy pulled it out...Thanks Buddy"
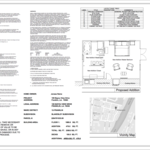
Plan Overview
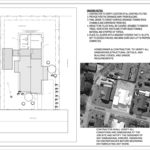
Site Plan
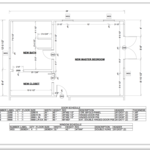
Floor Plan
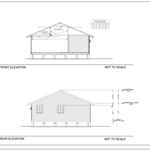
Elevations
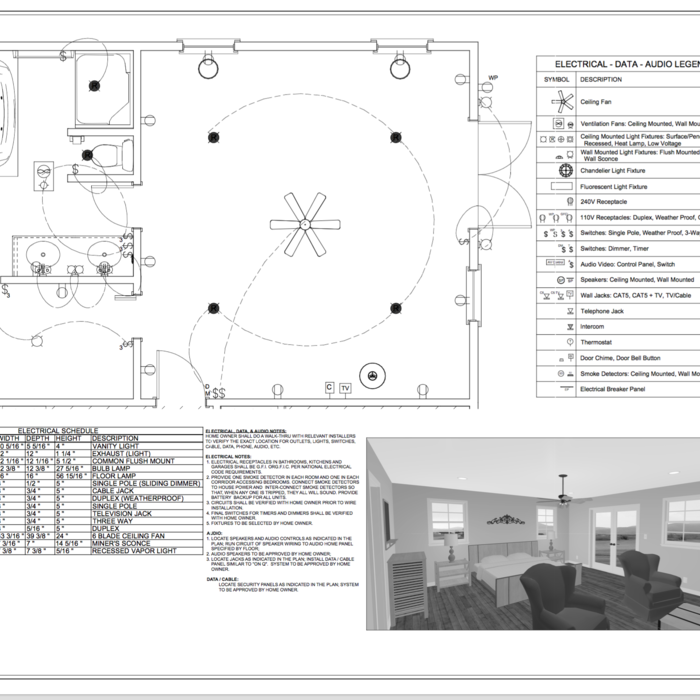
Electrical Plan

+33

Response time2 days
Response rate97%
3 neighbors recently requested a quote

Avatar for APEX Drafting LLC
APEX Drafting LLC
3.5(
8
)
Designer - Building

Serving Duson, LA and surrounding areas

Approved

In business since 2020

Free estimates

Emergency services offered

We have a single mission: Complete Customer Satisfaction! We have consistently focused on the needs of our customers, providing personalized attention and a stress-free experience. \nYou will find us to be competitively priced with close attention to the details. \nOur reputation is based on service, safety, and quality, regardless of how large or small the job. \nWe look forward to building a lasting relationship and guarantee your satisfaction! \n

Plan set 1
257 neighbors recently requested a quote

Avatar for Homemade Design
Homemade Design
3.7(
322
)
Designer - BathroomDesigner - KitchenDesigner - Residential (Interior Space Planner)

Serving Duson, LA and surrounding areas

In business since 2006

Credit card accepted

"It is a waste of money. The great majority of people are not going to find any value out of the service. If you need design consultation, you need a full service consultation. If you already have knowledge and experience, and you just need to get a few ideas, then you don't need to pay for that. You can just get a magazine or a book since you already have the knowledge of basic designs in your head or a little bit of experience. To have someone call you and give you information over the phone, you are not getting the personal service that you need. You may as well take the money $49 and apply it to something else like getting someone else to come out and give you the service that you need. Because, you are not getting much, you are not getting anything at all. They are going to have you do the work. After talking to them and I was talking to other home designers, I found out that that was a waste of time and waste of money. I gave them a C because they didn't fail at what they do but they don't offer any value for what they do. There's not much value to it. The cost was fair. They didn't do a terrible job and the cost isn't terrible, it was only $49. It just has a very low value. For responsiveness I gave them a B because they will answer your phone and answer your emails."
Pennsylvania Master Bathroom
Boston Small Condo Kitchen
California Client Saves with HMD Designer Discounts
Recommended by54%of homeowners
Avatar for S Clare Design, LLC
S Clare Design, LLC
5.0(
3
)
Designer - BathroomDesigner - BuildingDesigner - Kitchen

Serving Duson, LA and surrounding areas

In business since 2016

Credit card accepted

Offers commercial services

"I used S Clare Design to remodel my living room. The service and professionalism were first class. Stacey worked with my husband and I to create a space that we both loved. She really took her time getting to know us and our style. I also needed the work to be completed by a certain date. Not only was that accomplished, but it was finished sooner than promised. I canâ t wait to work with S Clare Design again in the future. I know whatever we do will be beautiful."
Response time10 mins
Recommended by100%of homeowners
Avatar for J&L Cabinetry & Designs
J&L Cabinetry & Designs
4.8(
8
)
Designer - BathroomDesigner - KitchenDesigner - Residential (Interior Space Planner)

Serving Duson, LA and surrounding areas

Credit card accepted

"J&L Cabinetry and design did a great job. They were efficient and provided a quality product quickly. They are easy to speak with and have great ideas on how to optimize cabinet utilization. I am happy they were able to put together and build me my dream kitchen."
Additional Photos
Additional Photos
Additional Photos
Additional Photos
Additional Photos

+2

Recommended by87%of homeowners
Showing 1-10 of 37
Residential Design FAQs, answered by experts

Converting a garage into a living space may be worth it, provided you follow all local codes and get the necessary permits. The conversion may increase the value of your home in the long run. In the short term, it will give you valuable space and help you enjoy your home even more.

Universal design is a design concept that states that products, spaces, and general environments are designed to be used by everyone, with an emphasis on accessibility for those with limited mobility or other special needs.

A floor plan is a less detailed illustration showing a building or room's layout from above, including elements like windows, doors, walls, and fixtures. It offers a simplified view for homeowners. In contrast, a blueprint is a more detailed, to-scale architectural drawing that includes all parts of the building plans, such as structural elements, construction details, and utility schematics. While a floor plan can be a type of view within a blueprint, the complete blueprint contains all the necessary details to turn the plan into a reality.

A "reach-in pantry" is a smaller, cabinet-style pantry that allows you to grab items by simply reaching inside. On the other hand, a "walk-in pantry" is like a closet or small room that offers a larger space that you can physically enter to get your food. Walk-in pantries allow for more customizable shelving. A reach-in pantry is usually around 5 feet wide by 2 feet deep, while a walk-in pantry is closer to 5 feet by 5 feet or larger.

How long it takes to build an in-law suite will vary by type. The time it takes to build an addition will typically be less than for completely new construction. Expect to spend about two months if you convert a basement, attic, or other existing room in your home. New structures can take up to five months, plus up to two months to receive the required permits.

The Duson, LA homeowners’ guide to residential design services

From average costs to expert advice, get all the answers you need to get your job done.