"I hired them to create plans for an apartment building. The process was quick and painless. Cost was good. The plans are full complete abd ready to take to builders for quotes. I will definitly use them again."
We have a single mission: Complete Customer Satisfaction! We have consistently focused on the needs of our customers, providing personalized attention and a stress-free experience.
\nYou will find us to be competitively priced with close attention to the details.
\nOur reputation is based on service, safety, and quality, regardless of how large or small the job.
\nWe look forward to building a lasting relationship and guarantee your satisfaction!
\n
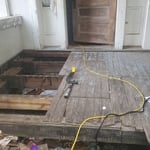
"Pat Boutte is an outstanding carpenter/plumber/electrician. He and his crew,replaced a 3/4” by 4’x4’ section of floor under my toilet,also the 2x6 bracing under the same area installed a new sink. They installed new vinyl flooring in both the bathroom and hallway, also a new sink in back bathroom . Pat is great to work with easygoing.Thanks to Pat and his crew.Good job Tom Holt"
Terraform Development & Design LLC, delivers expert permit-ready architectural plans and drafting services nationwide. With 8+ years of experience and hundreds of clients across all 50 states, we create code-compliant residential and commercial construction documents that get approved fast and built right.
\nFrom site plans, floor plans, elevations, structural & foundation drawings to MEP coordination, full construction sets, 3D renderings, interior design, solar PV layouts, and precise material takeoffs - we handle it all. Fast 4-6 week turnaround, 3 design revisions included, free revisions for city redline changes, transparent pricing (starts at $2,000), and direct partnerships with licensed engineers for stamps in every state.
"David is very personable, professional, and was so easy to work with. He pays close attention to to every detail and produced house plans that exceeded our expectations. He kept us involved in every step of the process and we are extremely overjoyed with the final product. His meticulous attention to every detail truly pays off with quality plans. My husband and I would highly recommend David for your drafting needs and would use him again in the future."
"Xterior Pro Design provided professional, prompt, courteous, services. There work is excellent. I did not have to do any cleanup after the completion, it was immaculate. I received exactly what I ordered. I am already planning on a second project and they are the only ones I will be doing business with."
"To be honest Im dealing with a complicated district and I was kind of frustrated that my project was handed off to a new person but Raegan Hammon was the most patient, kind, professional and efficient Architect I have ever had the pleasure 🙏 of doing business with. Thank you for placing my project in her very capable hands. Forever grateful -Leilee Keppard"
"Mr. Cooper was well experienced and very knowledgeable in all facets of home improvement work and technologies. He was responsible, reliable, dependable, honest and punctual. All his work was done in a highly professional manner. I would highly recommend him for any work that one may employ him in doing. His skills and capabilities go far beyond handyman work. It was truly an honor for me to employ him to complete the work as he is a fellow U.S. Army Veteran!! When hiring Mr. Cooper; YOU ARE HIRING THE VERY BEST!!!!"
The most idyllic building material that encapsulates the feel of Federal architecture is a brick facade, often with bricks alternating between long side and short side. Palladium and arched transom windows are also prevalent, as are flat, white window lintels. More ornate Federal architecture buildings also include columns on either side of the front door. More important than most of the finer details, though, is the symmetry from the exterior. On the interior, ornate plaster moldings and plaster ceiling medallions are indicative of the style.
In the United States, architects must be licensed in all 50 states and the District of Columbia before being allowed to practice or seek business. Licensing requirements vary state-to-state, but overall the architect must be educated, attain a certain level of experience, submit to and pass an examination, and register as an architect. Find out if your architect is licensed using Angi’s contractor licensing search tool.
The best way to start designing a house is to know what you want before designing. Making a list of your biggest priorities in a home will help. Designing a house without an idea of what you need or want in a home will lead to many trials and errors that could make it harder to figure out what you need in your design.
Some architects include interior design in their portfolio of offerings, while some architectural firms employ interior designers to handle that aspect of home building projects or refer clients to interior designers they’ve worked with in the past. Ask a local architect whether they offer interior design services as well.
Costs depend on project complexity, materials, labor, permits, and required revisions.
The Melville, LA homeowners’ guide to architectural services
From average costs to expert advice, get all the answers you need to get your job done.
Wondering how much hiring an architect cost? Discover architect prices, cost factors, and money-saving tips to help you plan your home project with confidence.
Floor plans can help you visualize a space and are useful in home construction and design. Learn how much a floor plan costs and what affects the price.