




Top-rated structural engineers.

Get matched with top structural engineers in Warsaw, KY

Enter your zip and get matched with up to 5 pros

Need a pro for your structural engineering project in Warsaw, KY?

Select your specific project to find the pro for you.

Find Structural engineers in Warsaw

Avatar for Evolution Drafting
Evolution Drafting
3.6(
116
)
ArchitectDraftsperson/CADDArchitect - For Business

Serving Warsaw, KY and surrounding areas

Approved

In business since 2018

Free estimates

Emergency services offered

"They were excellent. They quickly made a draft that only needed 3 minor adjustments. The final product was exactly what I needed. They referred me to a structural engineer for review. The whole process took half of the time that they initially estimated. I would definitely use them again."
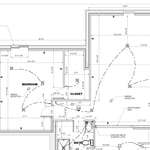
Zeal Floor Plan
Charcoal
Palm Floor Plan
Charcoal Floor 2
Charcoal Floor 1

+23

Response time1 day
Response rate100%
56 neighbors recently requested a quote
Ascended Constructions
New to Angi
ArchitectDraftsperson/CADD

Serving Warsaw, KY and surrounding areas

Approved (Corporate)

In business since 2023

Offers commercial services

We’re a family owned and operated company that values honesty and integrity, and stands behind our work. We offer over 40 years of industry experience. We specialize in Asphalt Shingle Roofing installation, replacement, and repairs. Our services are customized to the individual project, paying close attention to the details of each project that we're involved with. We look forward to building long-term relationships with our clients and guarantee your satisfaction!

1 neighbors recently requested a quote
Avatar for Terraform Development & Design LLC
Terraform Development & Design LLC
New to Angi
ArchitectDraftsperson/CADD

Serving Warsaw, KY and surrounding areas

Approved (Corporate)

In business since 2023

Free estimates

Offers commercial services

Terraform Development & Design LLC, delivers expert permit-ready architectural plans and drafting services nationwide. With 8+ years of experience and hundreds of clients across all 50 states, we create code-compliant residential and commercial construction documents that get approved fast and built right.\nFrom site plans, floor plans, elevations, structural & foundation drawings to MEP coordination, full construction sets, 3D renderings, interior design, solar PV layouts, and precise material takeoffs - we handle it all. Fast 4-6 week turnaround, 3 design revisions included, free revisions for city redline changes, transparent pricing (starts at $2,000), and direct partnerships with licensed engineers for stamps in every state.

957 neighbors recently requested a quote
Avatar for Potter House Group Inc
Potter House Group Inc
4.4(
12
)
ArchitectArchitect - For BusinessDraftsperson/CADD

Serving Warsaw, KY and surrounding areas

In business since 2003

Emergency services offered

Credit card accepted

"

Very detail oriented, quick responses to our questions and building choices.

Uses a program called Co-Construct keeping him and us on the same page during the building. This program also tracks payment schedule. As changes, adds, or deletes occur it follows all the tweaks in written versus verbal format.


"
Additional Photos
Additional Photos
Additional Photos
Recommended by100%of homeowners
Avatar for Elite Stucco & EIFS Solutions
Elite Stucco & EIFS Solutions
4.1(
18
)
Engineer - Structural

Serving Warsaw, KY and surrounding areas

In business since 2005

Free estimates

Emergency services offered

"Excellent! Sergio and his team are extremely professional, came out next day to give me a quote, started work as soon as he could get me on the schedule and completed on time. We had an excellent result. I will be using Elite Stucco for all my recommendations in the future. Excellent people to work with!"
After restoration and Limestone finish
Before restoration
After restoration and limestone finish
Before restoration
Additional Photos

+222

Recommended by100%of homeowners
Avatar for Evolution Drafting
Evolution Drafting
3.3(
38
)
Draftsperson/CADD

Serving Warsaw, KY and surrounding areas

In business since 2015

Free estimates

Emergency services offered

"I had a fantastic experience working with this drafting firm. From the very first phone call, Kirsten?our drafting consultant? was clear, professional, and incredibly helpful. She explained the entire process in detail and made sure all of my questions were answered up front, which gave me immediate confidence in the team. This firm partnered with engineers and architects to get the best quote for me on a stamp for my plans after they did an exceptional job on drawing the prints that met all the requirements for permitting. Their coordination and attention to detail made the process very simple on my end. If you are looking for a highly capable drafting firm that knows how to get things done right, I highly recommend them!"
Charcoal Residential
Response time6 hrs
Recommended by23%of homeowners

Avatar for Kentucky Home Improvement
Kentucky Home Improvement
4.2(
5
)
ArchitectArchitect - For BusinessDraftsperson/CADD

Serving Warsaw, KY and surrounding areas

In business since 2014

Free estimates

Emergency services offered

"We contracted Kentucky Home Improvement to work on our 1865 Italianate house; our projects included demolish and rebuild of a second floor deck with composite material, demolish and rebuild of an existing kitchen addition, modification a load bearing wall, and constructing a green roof on top of a detached garage. Mike Townsend and his crew were incredibly professional and friendly, and were able to finish our projects ahead of schedule; Mike was even willing to attend our meeting with the Historic Preservation Board when we presented our projects for approval. Our construction began after we purchased our home with a 203K loan; we were very pleased with the way Mike worked with us, and our mortgage broker, and HUD inspector to complete the process. Mike was always very prompt in responding to emails and texts and was open to any changes that we needed to make. He is reliable and starts when he says he is going to start. Even with a very cold winter, his crew was working non-stop to make sure our property was finished as quickly as possible. The crowning achievement with our relationship with Mike was the green roof. This engineering challenge required the removal of a gable roof on top of a detached 2-car garage, reinforcing the structure with steel I-beams, installing a drainage system, filling the space with soil and grass seed, building a pergola, building a horizontal privacy fence around the perimeter of the structure, building a bench, and adding electrical outlets. Mike turned what was originally a crazy idea, that turned into sketches and renderings, to reality and we are very pleased with the end result; this project added 250sqft of grass to an urban property that had none to begin with, and our dogs thoroughly enjoy having the extra green space. Mike also worked very well around any additional contractors that we needed to bring in (furnace went out unexpectedly and Duke had to upgrade our service and raise our service mast). Kentucky Home Improvement was certainly not the cheapest option, but the quality was well worth the price difference. We would highly recommend Mike Townsend to anyone looking for a contractor; our advice would be to make sure you have invested some time thinking through your plans, be open to professional opinion, and understand your budget."
Additional Photos
Additional Photos
Additional Photos
Additional Photos
Additional Photos

+78

Recommended by100%of homeowners

Showing 1-10 of 15
Structural Engineering questions, answered by experts

Dormers must be able to bear the load of their own construction and the added window. The style of the dormer, however, will determine where the weight loads onto your home's structure. A gable dormer bears the weight on the side walls whereas a shed dormer bears it on the front walls.



It's safe to assume that all exterior walls are load-bearing, or at least have load-bearing characteristics. Some older homes feature porches or bump-outs that don't rest on the home's foundation. However, they still must carry the weight of the roof section they support. Walls containing floor-to-ceiling glass or other non-structural elements must use post and beam configurations to meet load-bearing criteria.

A 4-inch-thick concrete slab can support around 4,000 pounds per square foot if a contractor reinforces the slab with rebar, while that same slab without reinforcements will support closer to 1,000 pounds. For the purposes of a patio, 4 inches in thickness without reinforcement should suffice unless you’re installing heavy kitchen equipment or a hot tub on it. In those cases, reinforcing your slab and sticking with 4 inches of thickness should provide plenty of strength.

The process of hiring a structural engineer starts by finding reliable professionals in your area and comparing quotes from at least three of them. From there, you can narrow down your selection by asking some leading questions:

  • Do you have experience working in my specific area?

  • Do you have professional indemnity insurance?

  • What will your structural report cover?

  • Do you charge a flat fee for a structural report or by the hour?

  • How long have you been in business?

  • Do you have a list of customer references?

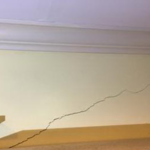
The National Association of Home Builders requires repair of any foundation crack of more than one quarter of an inch, although local regulations may vary. In general, any visible crack that is growing in size, allowing water through, or that you have just noticed, is a good reason to call a structural engineer. Cracks can be a sign of a sinking foundation, so an inspection is a good idea for your peace of mind.

The Warsaw, KY homeowners’ guide to structural engineering services

From average costs to expert advice, get all the answers you need to get your job done.