


Top-rated residential design pros.

Get matched with top residential design pros in Grayson, KY

Enter your zip and get matched with up to 5 pros

Need a pro for your residential design project in Grayson, KY?

Select your specific project to find the pro for you.

TRUSTED BY GRAYSON, KY HOMEOWNERS

  • Average homeowner rating star icon3.8
    Average homeowner rating
  • Verified reviews icon23
    Verified residential design services reviews

Find Residential design pros in Grayson

Moreland Homes, LLC
3.5(
31
)
Designer - BathroomDesigner - BuildingDesigner - Kitchen+1 more

Serving Grayson, KY and surrounding areas

Approved

In business since 1996

Credit card accepted

Customers say: Quick response

"Built home from the ground up! They did exactly what they said they were going to do. They priced better then anyone else did. The end project turned out exactly how I wanted it! I would highly recommend this company!"
Response time3 hrs
2 neighbors recently requested a quote

Recommended by83%of homeowners
Avatar for Brandon Horne Remodeling
Brandon Horne Remodeling
4.9(
16
)
Designer - Residential (Interior Space Planner)

Serving Grayson, KY and surrounding areas

In business since 2006

Free estimates

Emergency services offered

"Did an awesome job on my roof. Showed up each day time, cleaned up everyday before leaving. He finished my roof ahead schedule and did an awesome job. I would higher recommend him!"
Before

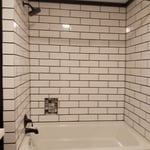
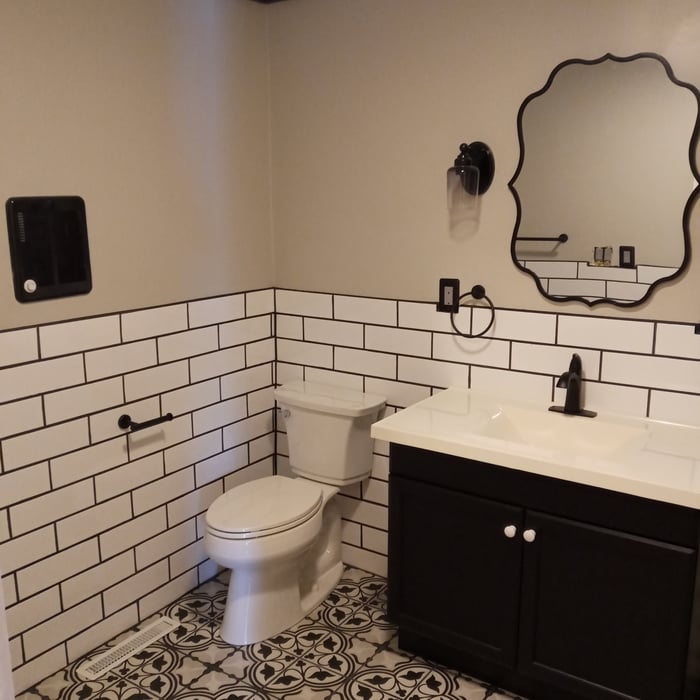
Tile bathroom renovation

+80

Response time8 hrs
Response rate98%
Recommended by100%of homeowners
Avatar for Ecolecua
Ecolecua
4.5(
8
)
Designer - BathroomDesigner - KitchenDesigner - Residential (Interior Space Planner)

Serving Grayson, KY and surrounding areas

Credit card accepted

VIRTUAL INTERIOR / STAGE DESIGN/ VIRTUAL MEETING \n Servicing New York, NY and Miami, FL areas! \n\nThis is for a CUSTOM Virtual Floor/ Plan-3D Design, specifically made for you.\nIt can be any room you choose literally from scratch, any space you want to redesign. We also offer Tiny House Design. Contact us if you are looking to buy costum made bricks, we have a large selection!!! PLEASE READ OUR SERVICES OFFERED FOR FULL DETAILS!!!\n\n\n

Additional Photos
Additional Photos
Additional Photos
Additional Photos
Additional Photos

+3

Recommended by100%of homeowners
Avatar for Appalachian Design Company
Appalachian Design Company
5.0(
4
)
Designer - BathroomDesigner - BuildingDesigner - Kitchen+1 more

Serving Grayson, KY and surrounding areas

In business since 2023

Free estimates

Credit card accepted

"My experience far exceeded my expectations. Stephen listened to what I wanted and needed, offered excellent advise, and delivered in an earlier than expected time. He has attention to detail and an eye for design while acting in a professional manner delivering exceptional customer service. I highly recommend his services and plan to continue using them."
Front Elevation Drawing
Rear Elevation Drawing
Right Side Elevation Drawing
Left Side Elevation Drawing
Foundation Plan

+10

Response time7 hrs
Recommended by100%of homeowners
Showing 1-10 of 20
Residential Design questions, answered by experts

How long it takes a kitchen designer to complete their work ranges greatly, from just a few hours, to a couple of weeks. Their timeline depends on how complex the design is and the scope of your kitchen remodel. Some remodels are aesthetic and can be as simple as adding new countertops or different cabinets. Those designs will take less time than, for instance, a full gut of your kitchen with a whole new layout and all new appliances.

For a garage to be included in a home's official square footage, it must qualify as livable space. This generally means it needs to be attached to the home and have permanent finishings like proper insulation, finished walls and ceilings, and adequate ventilation. To be considered livable year-round, it should also have heating and cooling. The specific legal requirements can vary by location, but if a garage is converted into a finished room meeting these criteria, it may be counted toward the total square footage.

Designers optimize space, improve aesthetics, and recommend durable, high-quality materials.

Popular features homeowners add to their game rooms include pool or ping pong tables, arcade machines, home theater systems, gaming consoles, custom lighting, and built-in storage. Many homeowners also add soundproofing, mini-fridges, or wet bars for added comfort and entertainment value. These features will increase your total investment, but make your game room more enjoyable and functional.

A "reach-in pantry" is a smaller, cabinet-style pantry that allows you to grab items by simply reaching inside. On the other hand, a "walk-in pantry" is like a closet or small room that offers a larger space that you can physically enter to get your food. Walk-in pantries allow for more customizable shelving. A reach-in pantry is usually around 5 feet wide by 2 feet deep, while a walk-in pantry is closer to 5 feet by 5 feet or larger.

The Grayson, KY homeowners’ guide to residential design services

From average costs to expert advice, get all the answers you need to get your job done.