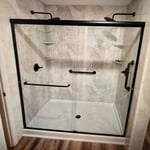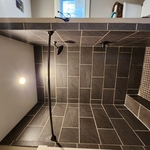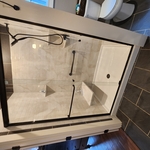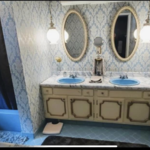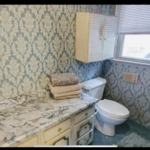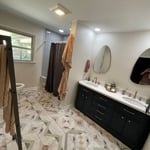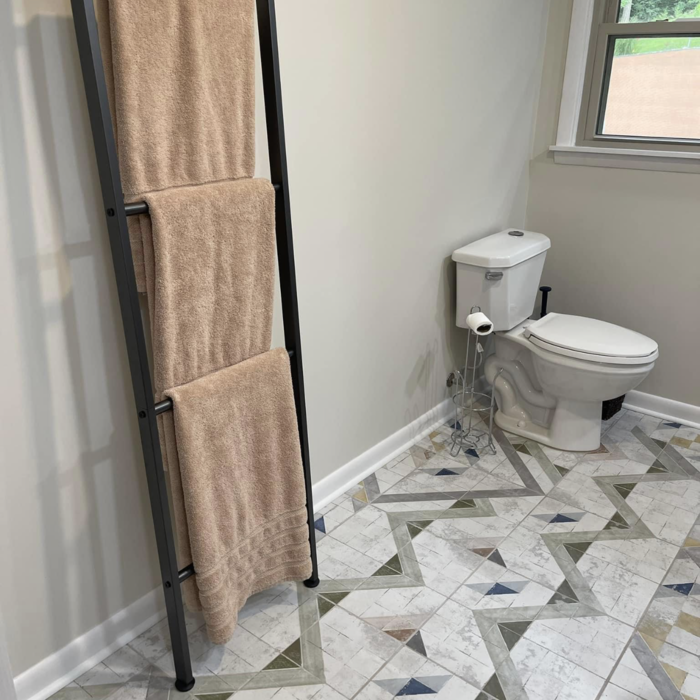






Top-rated kitchen and bathroom remodelers.

Best kitchen and bathroom remodelers near Gray, KY

Enter your zip and get matched with up to 5 pros

Need a pro for your kitchen and bathroom remodel project in Gray, KY?

Select your specific project to find the pro for you.

Top-Rated Kitchen and bathroom remodelers in Gray - Updated Nov 2026

Avatar for West Shore Home Knoxville
West Shore Home Knoxville
4.9(
405
)
Bathroom - RemodelShower Install or Replace

Serving Gray, KY and surrounding areas

Approved (Corporate)

In business since 2006

Free estimates

Credit card accepted

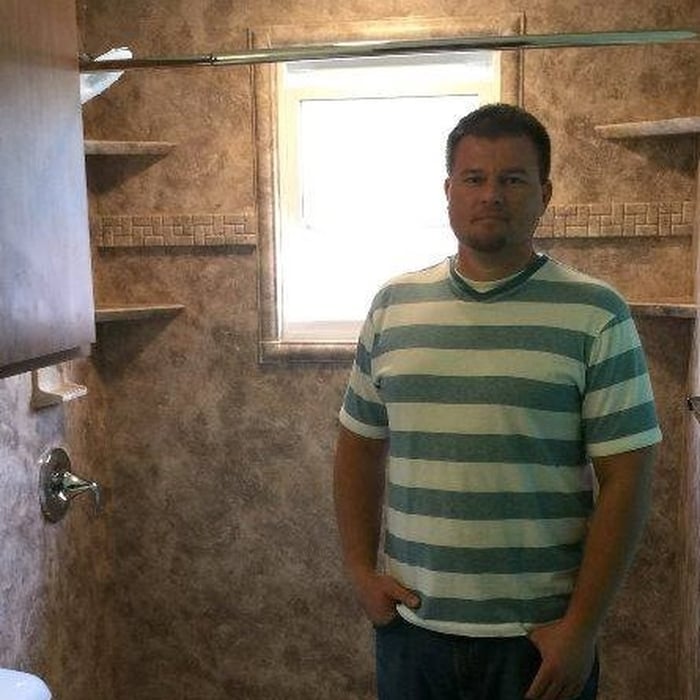
"J-459556 (Double) Sam, Drew (main hall) DP, John (main) The crew that came to my home was very professional, clean, and quick. I would highly recommend West Shore for your bathroom remodel."
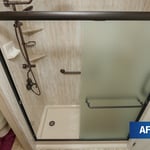
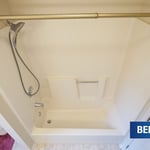
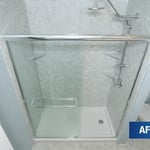
After
Before
After
Before
After

+21

14 neighbors recently requested a quote
Recommended by95%of homeowners
Avatar for Mad City Windows & Bath - Louisville
Mad City Windows & Bath - Louisville
New to Angi
Bathroom - RemodelShower Install or Replace

Serving Gray, KY and surrounding areas

Approved

In business since 2001

Free estimates

Warranties offered

To learn about Mad City Windows and its history, you need to start back in 1998 when our family-owned company first opened its doors and changed the face of home remodeling in Wisconsin. From the beginning, our business has been built on a foundation of friendship and trust and, in return, local homeowners have come to know they can place their trust in us. In order make certain that we consistently earn that trust, we are dedicated to ensuring the expert, seamless delivery of high-quality products and remodeling solutions to homeowners throughout our service area. \n \nToday, we expand our home remodeling expertise across Wisconsin, Minnesota, Iowa and Illinois. With over 50,000 completed projects, we take our 2+ decades of experience to serve the communities of Minnesota, Iowa and Illinois. They can expect our highest standard of service and professionalism.


Testimonial Letter(s)
Home Exterior + Bath

+19

MACZ Construction
New to Angi
Bathroom - RemodelKitchen - RemodelMajor Renovation - Multiple Rooms

Serving Gray, KY and surrounding areas

Approved

Credit card accepted

Offers commercial services
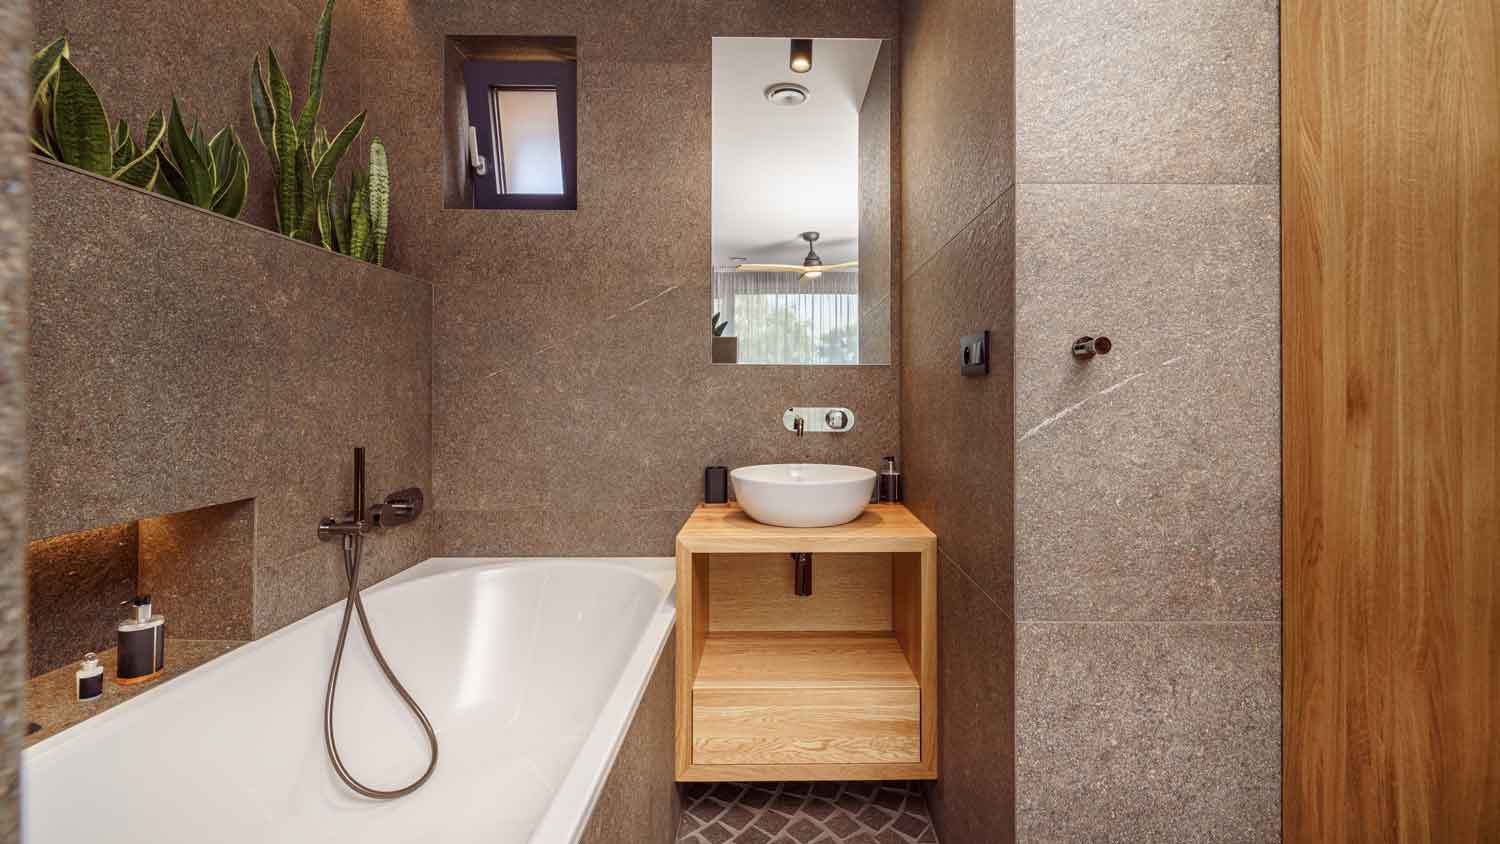
Welcome to MACZ Construction! We are committed to exceeding your expectations. As experts, we will handle your needs with the high quality expertise that your home or business deserves. We offer competitive prices and customer satisfaction is our number one priority. Call us today!

3 neighbors recently requested a quote
...
Showing 1-10 of 119
Kitchen and Bathroom Remodel FAQs, answered by experts
How much room you need for a roll-in shower depends on your goals and the specifications of your shower. Most roll-in showers require at least 60-by-30 inches of space, and at least 60-by-60 inches is best for comfort and maneuverability. When planning the size of your roll-in shower, consider your needs for comfort and additional installations, such as benches and grab bars, that can make the space tighter.

Whether replacing a bathtub with a shower affects your home's value depends on several factors, with the most significant being whether it's the only tub in the house. Removing the sole bathtub can lower a home's value because many prospective buyers, particularly families with young children or pets, require at least one.

However, a tub-to-shower conversion can also increase home value. A modern walk-in shower is often seen as an upgrade in a secondary bathroom and can be a desirable feature for its accessibility and style, appealing to older homebuyers or those without children. The overall impact is also influenced by your local real estate market and its typical buyer demographic.

If your bathroom layout allows, installing both a freestanding bathtub and a separate shower can be an ideal solution that appeals to the widest range of potential buyers.

The toilet should rest 10, 12, or 14 inches from the back wall. As for other clearances, 15 inches is the minimum distance from the flange to any side wall or nearby fixture, including the shower, tub, and sink. Modern codes also require at least 24 inches of clear space in front of the toilet.

While any bathroom remodel has a positive return on investment, an en suite bathroom can significantly increase a home’s resale value. It makes a property more enticing to buyers with families, particularly those with young children. However, keep in mind that at least one of the bathrooms should have a tub.

An alcove tub is designed to fit into a three-walled enclosure in a bathroom. A drop-in tub, on the other hand, is placed into a custom-built frame or enclosure. This frame can be fitted to an alcove, making a drop-in tub a viable alternative if you want a more custom or spa-like look. Because the frame is custom, drop-in tubs offer more design flexibility and a wider range of materials, such as cultured marble or tile, compared to the simpler acrylic or fiberglass of a typical alcove tub. The frame for a drop-in tub can also be placed anywhere in the bathroom it fits, not just in an alcove.

The Gray, KY homeowners’ guide to kitchen and bathroom remodels

From average costs to expert advice, get all the answers you need to get your job done.