






Built for Christ Construction believes in doing honest work, with steady hands and a clear purpose. Our goal is to serve well, build responsibly, and let our work speak for itself. We are committed to craftsmanship, reliability, and doing all things as unto the Lord
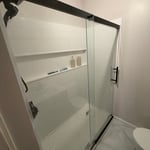
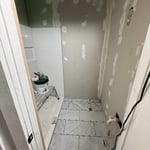
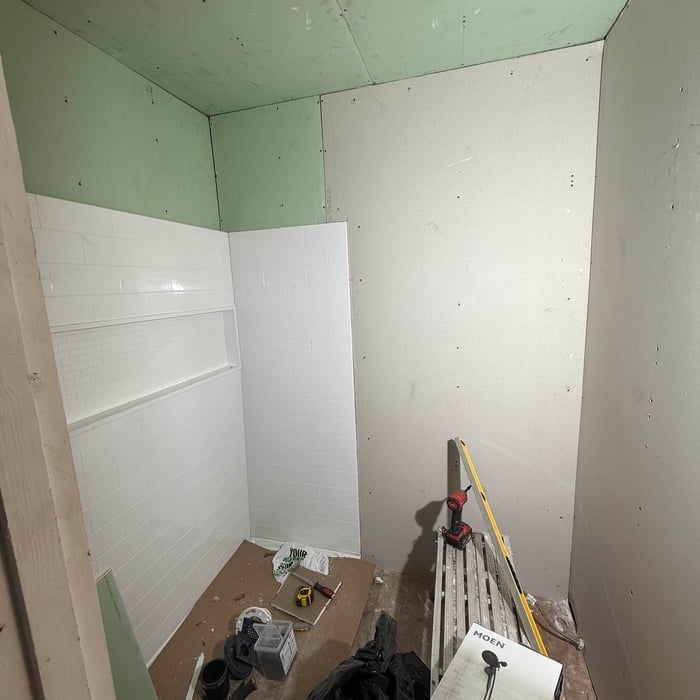
"I had a great experience working with Bryan. He actually showed up when he said he would and had great communication which is hard to find with a contractor. I’m pretty picky and I was happy with his work. Total bathroom gut including subfloor. New everything. Nice tile work. It’s been 6 months and no problems thus far."
I’m a hardworking person who doesn’t like to leave projects half finished or looking sloppy, I can be a bit of a perfectionist. I’ve always fixed and built almost everything I needed myself and I take pride in being self sufficient. I’ve been an electrician for a year and half now and before that I was fabricating aerators for private residences. I have a wife and two children, so I can handle the chaos of a whole house remodel even if you decide to alter any details halfway through.
"I never contacted the provider or used this service in anyway. I have to write this review so that the request to write this review stops popping up. The rating is bogus as it is required to be able to submit. "
"They did a good job. She had to submit like a photo but my daughter had them work on the central are of the loft. The deal was for one room. She got a lot of good ideal from her and it was worth it for her. They were professional and I did not hear anything negative."
",After interviewing several well-known custom builders (several of whom advertise "custom homes on your lot") we were fortunate to have been given the name Potter House Group. The President of Potter House Group met with us personally and we presented him with a situation that other custom builders who wanted to charge us up to 50% more than Potter House Group. Our situation was that lightning struck our custom home and it had to be razed with the exception of the concrete foundation and garage floor. After an initial meeting to review our plans, site, special conditions and consideration for the level of input we desired, Lee calculated an estimate that was realistic, detailed and SIGNIFICANTLY less than the other big name builders we interviewed. Rebuilding a new custom home in our Township involved a maze of obstacles and required significant expertise in dealing with permits, blueprints, township meetings, neighbors, rules and of course building inspections and sub-contractors. Lee navigated all the obstacles with expertise and professionalism. With the help of Potter House Group and its President, Lee M. Rickey, we moved into our home that met more than all of our requirements due to the knowledge and integrity of our builder. No substandard materials or workmanship was allowed, the process was professionally monitored and we now have the home of our dreams without breaking the bank! We highly recommend Potter House Group and Lee M. Rickey to anyone interested in honesty, timeliness, quality, professionalism and integrity. You cannot go wrong with Potter House Group and its owner Lee M. Rickey. "
"I commissioned Frank Wallace to build a couple counters for our business. I told him what I wanted and he built exactly that. I am very happy with his work and will definitely use him for future projects."
Unfinished Carpentry questions, answered by experts
Metal stud framing parts include the studs themselves, upper and lower tracks that act as top and bottom wall plates, various angle fasteners and clips, screws for fastening pieces togeher, metal straps, c-channel supports, and thicker steel supporting structures. Roof framing metal components include pre-fabricated trusses, heavy-gauge stud pieces, and various plates and fasteners.
A few signs that you need a new door frame include:
The door no longer fits properly in its frame and sticks or scrapes.
You notice cracks, holes, or rotting.
You feel a draft coming from around the door when it’s closed.
You find yourself frequently needing to make repairs.
Building involves setting foundation posts, framing with durable wood, adding roofing support, and protecting from elements with water-resistant finishes.
Yes, walls on the top floor can be load-bearing if stacked on the floor’s foundation.
If you remove a load-bearing wall to create an entrance to a carport or covered patio, you can expect to pay between $3,200 and $9,500, with an average cost of $6,400. Factors such as the type of addition and if that area needs additional work will add to the price.
The Dixon, KY homeowners’ guide to contractor services
From average costs to expert advice, get all the answers you need to get your job done.
Need to run electricity to your basement? Learn about the cost to install an outlet in an unfinished basement and what factors affect your project cost.
Buying unfinished cabinets can help you create the custom remodel of your dreams, but is it worth the fuss? This guide will tell you everything you need to know.