




Top-rated contractors.

Get matched with top contractors in Mount Vernon, IN

Enter your zip and get matched with up to 5 pros

Need a pro for your contractor service project in Mount Vernon, IN?

Select your specific project to find the pro for you.

Find Contractors in Mount Vernon

Daniel Wallace
New to Angi
Major Home Repairs (General Contractor)

Serving Mount Vernon, IN and surrounding areas

Approved

I’m a hardworking person who doesn’t like to leave projects half finished or looking sloppy, I can be a bit of a perfectionist. I’ve always fixed and built almost everything I needed myself and I take pride in being self sufficient. I’ve been an electrician for a year and half now and before that I was fabricating aerators for private residences. I have a wife and two children, so I can handle the chaos of a whole house remodel even if you decide to alter any details halfway through.

Avatar for Margelin Builders
Margelin Builders
5.0(
11
)
Major Home Repairs (General Contractor)

Serving Mount Vernon, IN and surrounding areas

In business since 2018

Free estimates

Emergency services offered

"Sampson and his team were excellent from the very beginning of the remodel to the finished product! The quote they gave us was much lower than all the other contractors in the area. They worked hard to fit in with my schedule and always put us first. If you're looking for the highest quality craftsmanship and amazing workers at a great price it's a no brainier use Margelin Builders"

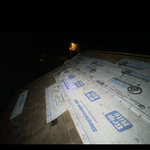
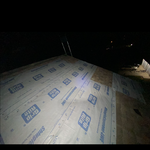
Tarp Job
Tarping
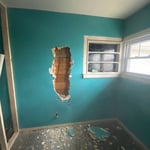
Laundry Room
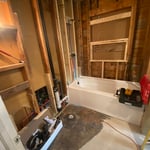
Shower
Sink

+7

Response time30 mins
Response rate100%
Recommended by66%of homeowners
Avatar for Homemade Design
Homemade Design
3.7(
322
)
Major Home Repairs (General Contractor)

Serving Mount Vernon, IN and surrounding areas

In business since 2006

Credit card accepted

"I feel extremely fortunate to have found Vicki through Angie's List !  She is an extremely talented person who is very easy to deal with. She has a breath of knowledge that allows her to accommodate my tastes, but also ensure that the overall design is in sync with the design and location of my home.  She has  a very diplomatic way of suggesting when I'm going astray with my choices and in every case where she has told me "Trust Me"  I have been delighted ! She is very aggressive in helping me find the best pricing and often times will work with the vendors directly  hence saving me the time.  She also has excellent local contacts.  Everyone I've worked with through Vicki has been timely, professional, and highly competent.


My project is far from complete.  I intend to continue to use Vicki and her expert advice until the end !!!!"
Pennsylvania Master Bathroom
Boston Small Condo Kitchen
California Client Saves with HMD Designer Discounts
Recommended by54%of homeowners
Showing 1-10 of 45
Unfinished Carpentry questions, answered by experts

There are both temporary and permanent ways to enclose a carport. If you’re looking to enclose your carport for the winter, a canvas enclosure could do the trick. It won’t be as protective as a permanent structure, but it can offer some protection from elements like snow, rain, and wind. For a permanent enclosure, you can add extra walls, add a new vertical roof, or a lean-to addition on one side of the structure.

Yes, a one-story house can have a load-bearing wall. The load-bearing walls in a single-story home are usually the exterior walls. If the house has a basement with exposed walls, the arrangement of the beams can help indicate what walls are load-bearing.

Balcony construction or replacement typically requires a building permit from your local permitting authority. Safety and building integrity are the main reasons for the need to obtain a permit and the subsequent inspections. In some cases, especially cantilevered balconies, your municipality may also require the oversight and signature of a structural engineer.

In framing, studs are placed at 16-inch intervals to coincide with the typical spacing of wall materials such as drywall or plywood. This spacing is called "on-center" and is necessary for maintaining structural stability and efficient use of materials. The 16-inch spacing also helps to distribute the weight evenly across the building's structure. For those looking to cut material costs and improve energy efficiency, 24-inch stud spacing can be employed through a method called "advanced framing". This requires careful planning and adherence to local building codes to ensure structural integrity.

House framing can be expensive because the materials are pricey, and the job requires a high level of expertise. The more complex the plans, the more expensive the job, but even the most basic frame needs to be installed with high-quality materials and precision. When pricing your home’s framework, remember that a sturdy frame is necessary to create a safe structure.

The Mount Vernon, IN homeowners’ guide to contractor services

From average costs to expert advice, get all the answers you need to get your job done.