




Top-rated contractors.

Get matched with top contractors in Princeton, KY

Enter your zip and get matched with up to 5 pros

Need a pro for your contractor service project in Princeton, KY?

Select your specific project to find the pro for you.

Find Contractors in Princeton

Avatar for Built for Christ Construction LLC
Built for Christ Construction LLC
5.0(
4
)
Major Home Repairs (General Contractor)

Serving Princeton, KY and surrounding areas

Approved

In business since 2023

Free estimates

Emergency services offered

Built for Christ Construction believes in doing honest work, with steady hands and a clear purpose. Our goal is to serve well, build responsibly, and let our work speak for itself. We are committed to craftsmanship, reliability, and doing all things as unto the Lord

Avatar for Sunrise Construction LLC
Sunrise Construction LLC
5.0(
4
)
Major Home Repairs (General Contractor)

Serving Princeton, KY and surrounding areas

Approved

Super Service Award Winner

In business since 2015

Free estimates

Emergency services offered

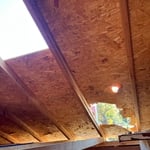
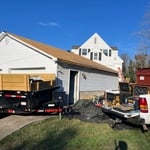
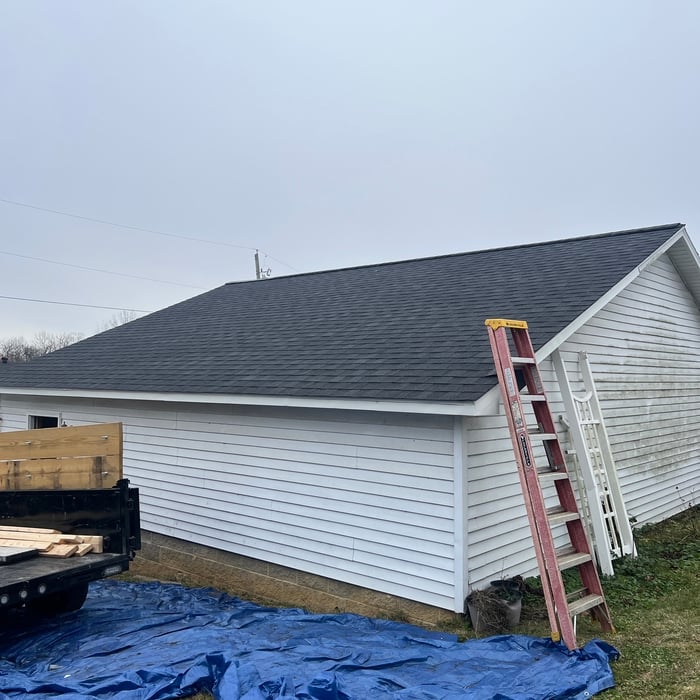
"A tree fell on my garage causing major damage. They replaced the roof on the damaged side and made structural repairs. They were punctual, courteous, and finished the job quickly. I would highly recommend them."
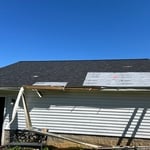
Roof replacement
Roof replacement
Roof replacement
Roof replacement
Roof replacement

+38

Response time1 day
5 neighbors recently requested a quote
Avatar for Rhox Construction & Landscaping
Rhox Construction & Landscaping
5.0(
4
)
Major Home Repairs (General Contractor)

Serving Princeton, KY and surrounding areas

In business since 2000

Free estimates

"They were very prompt and polite and didn’t try to rush the job. I had window installation done on 2nd floor so it wasn’t the easiest place to reach! Price was reasonable. Would recommend to anyone !!"
Response time50 mins
Recommended by50%of homeowners
Avatar for Homemade Design
Homemade Design
3.7(
322
)
Major Home Repairs (General Contractor)

Serving Princeton, KY and surrounding areas

In business since 2006

Credit card accepted

"I never contacted the provider or used this service in anyway. I have to
write this review so that the request to write this review stops
popping up.
The rating is bogus as it is required to be able to submit.
"
Pennsylvania Master Bathroom
Boston Small Condo Kitchen
California Client Saves with HMD Designer Discounts
Recommended by54%of homeowners
Avatar for Jill Seidner Interior Design
Jill Seidner Interior Design
3.5(
89
)
Major Home Repairs (General Contractor)

Serving Princeton, KY and surrounding areas

In business since 2006

Credit card accepted

"They did a good job. She had to submit like a photo but my daughter had them work on the central are of the loft. The deal was for one room. She got a lot of good ideal from her and it was worth it for her. They were professional and I did not hear anything negative."
Recommended by55%of homeowners
Showing 1-10 of 40
Unfinished Carpentry questions, answered by experts

Most Cape Cod houses are two stories tall at the peak, although they’re considered one-and-a-half stories tall because the steep roof pitch cuts off a portion of the living space on the second story. Unless you raise the roof on your Cape Cod house to add a dormer, the interior rooms upstairs will lose some usable living space to the sloped ceilings.

Traditionally, bungalows are single-story homes, although having a half or partial story on top of the first floor is common. While adding a second story to a bungalow is certainly possible, the home would no longer be considered a bungalow by the strictest definition.

Bump-out additions can extend anywhere from 2 to 15 feet from an existing room. The right size will depend on how you plan to use the new space. For a cantilever bump-out, which doesn't require additional foundation support, the limit is typically 24 inches (2 feet). If a footing and foundation are part of the project, a bump-out can be much larger, even encompassing a whole room. It's also important to remember that many residential properties have limits on the total house size relative to the lot size.

Removing a load-bearing wall affects the structural integrity of your home, so you’ll need a permit before starting the work. Building codes vary by municipality, and obtaining a permit and having the work inspected after completion will ensure you’re in compliance with all applicable regulations.

It’s sometimes safe to replace a load-bearing wall with a beam, but you need a structural engineer to sign off on the project. You’ll also likely have to upgrade to a steel I-beam or another material that’s stronger than wood to maintain the level of support you need without the wall underneath.

The Princeton, KY homeowners’ guide to contractor services

From average costs to expert advice, get all the answers you need to get your job done.