




Top-rated subcontractors.

Get matched with top subcontractors in Winfield, KS

Enter your zip and get matched with up to 5 pros

Need a pro for your subcontracting project in Winfield, KS?

Select your specific project to find the pro for you.

TRUSTED BY WINFIELD, KS HOMEOWNERS

  • Average homeowner rating star icon4.3
    Average homeowner rating
  • Verified reviews icon67
    Verified subcontracting services reviews

Find Subcontractors in Winfield

Avatar for Full Send Contracting
Full Send Contracting
New to Angi

Serving Winfield, KS and surrounding areas

Approved

Free estimates

Small jobs welcome

Offers commercial services

Full Send Contracting is two buddies who decided to put their pea brains & skills together to start a business we established it in 2026 but we have years of experience to knock out any idea you have in mind give us a call @316-768-0112 FREE QUOTES!
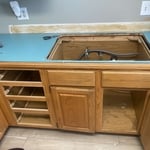
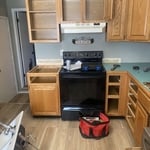
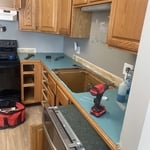
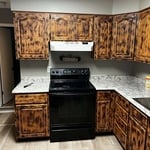
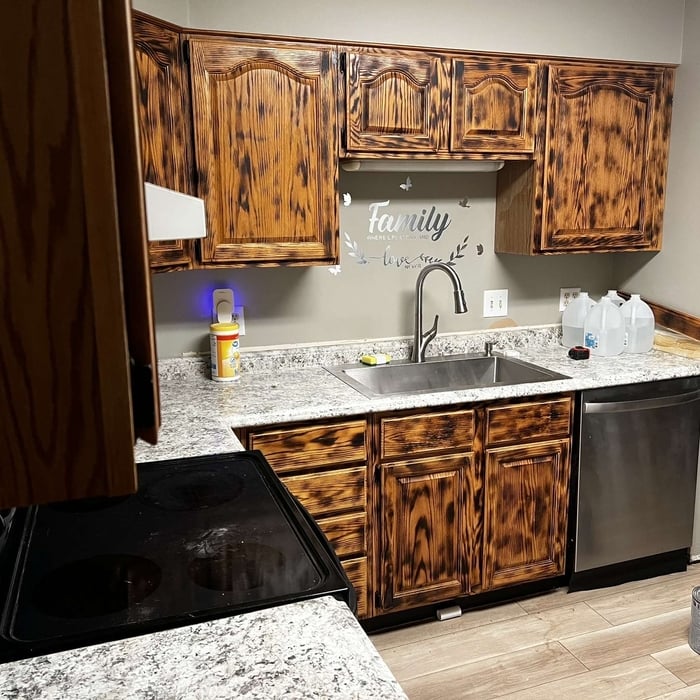
Kitchen remodel
Kitchen remodel
Kitchen remodel
Kitchen remodel
Kitchen remodel

+2

All Around Construction Systems
4.3(
9
)

Serving Winfield, KS and surrounding areas

In business since 2010

Emergency services offered

"Jon has completed work for us on two seperate occasions.  He went above and beyond to assure we understood  what was needed and the cost.  We required some shingles to be replaced - he did the research and purchased them for us then made the necessary repairs.  He also changed some outdoor flood lights (high up) and power washed our gutters.  Everything was done in a timely way and with professionalism.  We will use him on all occasions that require a Handyman. "
Recommended by100%of homeowners
Custom Painting and Home Repairs
4.5(
36
)

Serving Winfield, KS and surrounding areas

In business since 1991

Free estimates

"Nathan replaced some defective siding, patched up some areas, and repainted the entire exterior of the house. He also refinished the deck and repaired our front porch railing. He did a beautiful job and saved us quite a bit of money. His price was great, his response time was very fast, and he got the job done quickly and professionally. We are very happy with the work he did - our house looks great! He also did a separate job of painting our interior (price not reflected here) and did a beautiful job, and helped us get our house ready to sell - we are very pleased!"
Recommended by88%of homeowners
Avatar for Impact construction
Impact construction
5.0(
5
)

Serving Winfield, KS and surrounding areas

In business since 2015

Free estimates

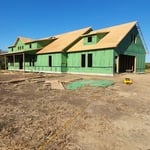
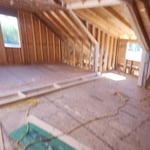
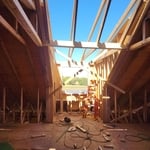
"The owner Gene was very professional and worked well under pressure. We had a deadline of 2 weeks to get a bar and other things completed and Impact Construction delivered on time! We highly recommend this company."
Additional Photos
Additional Photos
Additional Photos
Additional Photos
Additional Photos

+8

Recommended by100%of homeowners
Showing 1-10 of 28
Subcontractors questions, answered by experts

The most common scale for residential blueprints is 1/4 of an inch equals one foot. This scale is the most popular because it’s easier for everyone involved, from professionals to homeowners, to understand the building’s actual dimensions. Also, it allows blueprints to have the necessary details without cluttering the page.

Italianate architecture is a reinterpretation of Renaissance styles, combining elements of Italian farmhouses and villas with Victorian materials and construction. This home style emerged in the Victorian era, gaining popularity in the U.S. in the mid-to late-1800s. The style came about in response to what many then viewed as the too-rigid and stuffy Classical style designs. 

There are several different steps in the pole barn building process. First, you’ll need construction plans, which you’ll use to obtain permits. Then, you can clear the land so it’s suitable for building and installing the foundation. Your contractor will frame the barn using large poles, then rough in the plumbing and electricity (if your barn has those elements) before finishing the interior, adding siding, and installing the roof. 

After that, they’ll finish up the electrical work and plumbing and add your windows and doors. You may have a few other finishing jobs to do like painting or waterproofing.

How long it takes to build an in-law suite will vary by type. The time it takes to build an addition will typically be less than for completely new construction. Expect to spend about two months if you convert a basement, attic, or other existing room in your home. New structures can take up to five months, plus up to two months to receive the required permits.

A floor plan is a less detailed illustration showing a building or room's layout from above, including elements like windows, doors, walls, and fixtures. It offers a simplified view for homeowners. In contrast, a blueprint is a more detailed, to-scale architectural drawing that includes all parts of the building plans, such as structural elements, construction details, and utility schematics. While a floor plan can be a type of view within a blueprint, the complete blueprint contains all the necessary details to turn the plan into a reality.

The Winfield, KS homeowners’ guide to subcontracting services

From average costs to expert advice, get all the answers you need to get your job done.