
Top-rated remodel designers.

Best remodel designers near Weir, KS

Enter your zip and get matched with up to 5 pros

Need a pro for your remodel design project in Weir, KS?

Select your specific project to find the pro for you.

TRUSTED BY WEIR, KS HOMEOWNERS

  • Average homeowner rating star icon4.4
    Average homeowner rating
  • Verified reviews icon30
    Verified remodel design services reviews

Top-Rated Remodel designers in Weir - Updated Nov 2026

Avatar for Top Tier Kitchens & Baths
Top Tier Kitchens & Baths
4.9(
92
)
Bathroom - RemodelKitchen - Remodel

Serving Weir, KS and surrounding areas

Approved

In business since 2015

Free estimates

Warranties offered

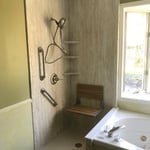
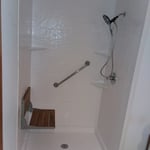
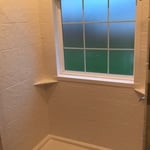
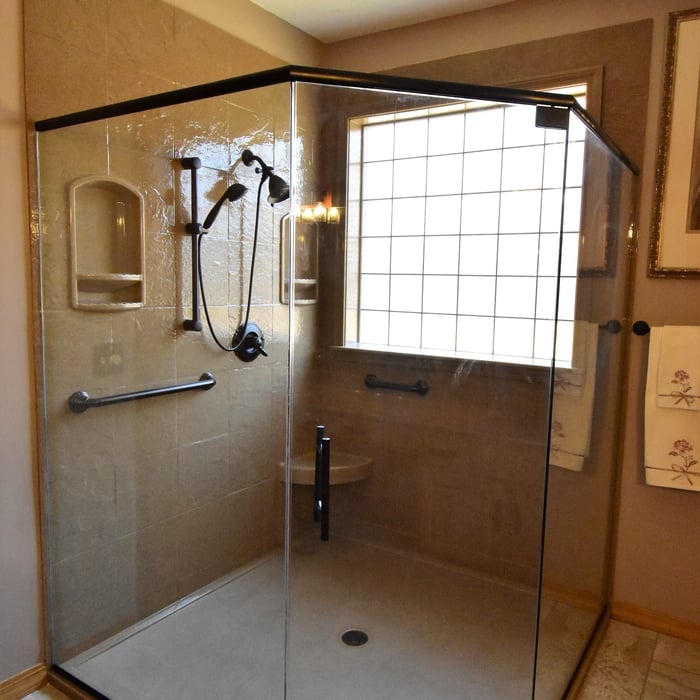
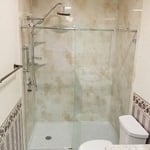
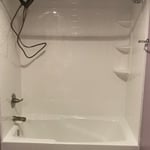
"Remodel went smoothly from beginning (choosing what I wanted & colors) to finished work. The designer/sales person, Ben arrived to give estimate of price and work needed complete with samples, prices and ideas. He was not pushy trying to get the job, but had some ideas I hadn't considered. If their price didn't match my budget, Ben helped with other ways to help with the price. When all was done and contract signed 1/2 of payment was due at that time. It took about 2 months to start the work and 3 days to finish it. Daniel, the installer, laid down runners to keep the carpet clean while coming in and out of the house. At the end of day the cleaned up the bathroom and stored his equipment out of the way. He also made sure the entry way and porch was free of debris before leaving. If I had any questions about the work, he would take the time to explain.When time to install the hand rails and height of shower head we worked together to get it where best for me. Not many companies have workers who are proud of their work but Daniel was. Some were surprised when done that none of the wall paper had been damaged. An oak cabinet (floor to ceiling) was installed in old shower spot and it's just perfect . The final payment was due on completion. A shower curtain was put up until the door was installed. Top Tier contacted another company to install the shower door. They came and measured, ask some questions and said in about a week the door would be ready to install. Installation was right on time and my remodel couldn't be any better, just what I had in mind."
Additional Photos
Additional Photos
Additional Photos
Additional Photos
Additional Photos

+66

Response time1 day
Response rate100%
15 neighbors recently requested a quote

Avatar for Evolution Drafting
Evolution Drafting
3.7(
127
)
Designer - Building

Serving Weir, KS and surrounding areas

Approved

In business since 2018

Free estimates

Emergency services offered

"I am having a full master bath and kitchen remodel done with new layouts in both rooms and knocking out a wall. Evolution worked with me to quickly get a drawing done of the new layouts so that the contractor could get started on the project. They made sure to include me in the process so that the design would be done exactly as my wife and I envisioned. They communicated effectively throughout the process and were always courteous and professional. I recommend them to anyone with drafting needs."
Zeal Floor Plan
Charcoal
Palm Floor Plan
Charcoal Floor 2
Charcoal Floor 1

+23

Response time1 day
Response rate100%
66 neighbors recently requested a quote

Avatar for APEX Drafting LLC
APEX Drafting LLC
3.9(
7
)
Designer - Building

Serving Weir, KS and surrounding areas

Approved

In business since 2020

Free estimates

Emergency services offered

We have a single mission: Complete Customer Satisfaction! We have consistently focused on the needs of our customers, providing personalized attention and a stress-free experience. \nYou will find us to be competitively priced with close attention to the details. \nOur reputation is based on service, safety, and quality, regardless of how large or small the job. \nWe look forward to building a lasting relationship and guarantee your satisfaction! \n

Plan set 1
257 neighbors recently requested a quote

Avatar for Mad City Windows & Bath - Springfield
Mad City Windows & Bath - Springfield
New to Angi
Bathroom - Remodel

Serving Weir, KS and surrounding areas

Approved

In business since 2001

Free estimates

Warranties offered

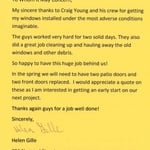
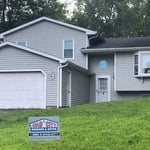
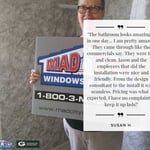
To learn about Mad City Windows and its history, you need to start back in 1998 when our family-owned company first opened its doors and changed the face of home remodeling in Wisconsin. From the beginning, our business has been built on a foundation of friendship and trust and, in return, local homeowners have come to know they can place their trust in us. In order make certain that we consistently earn that trust, we are dedicated to ensuring the expert, seamless delivery of high-quality products and remodeling solutions to homeowners throughout our service area. \n \nToday, we expand our home remodeling expertise across Wisconsin, Minnesota, Iowa and Illinois. With over 50,000 completed projects, we take our 2+ decades of experience to serve the communities of Minnesota, Iowa and Illinois. They can expect our highest standard of service and professionalism.

Testimonial Letter(s)
Home Exterior + Bath

+17

...
Showing 1-10 of 91
Remodel Design FAQs, answered by experts

In-law suite floor plans almost always include at least one bedroom, a bathroom, and a combination kitchen/living room area or separate spaces for the kitchen and living room. Larger in-law suites built in accessory dwelling units separate from your main structure can feature multiple bedrooms, dining rooms, and entertainment rooms in addition to the necessities.

When you think about Arts and Crafts-style homes, you probably think of a Craftsman house or a bungalow-style Craftsman. Craftsman is one of the major styles developed during the Arts and Crafts movement, but it checks most boxes. Craftsman houses have low-pitched roofs, exposed rafters, open floor plans, and stunning wood finish.

The best way to start designing a house is to know what you want before designing. Making a list of your biggest priorities in a home will help. Designing a house without an idea of what you need or want in a home will lead to many trials and errors that could make it harder to figure out what you need in your design.

Ensures adherence to local building codes and customized designs to fit personal needs.

Yes, integrating sustainable practices and energy efficiency into plans is common.

The Weir, KS homeowners’ guide to remodel design services

From average costs to expert advice, get all the answers you need to get your job done.