




Top-rated closet pros.

Get matched with top closet pros in Colwich, KS

Enter your zip and get matched with up to 5 pros

Need a pro for your closet service project in Colwich, KS?

Select your specific project to find the pro for you.

Find Closet pros in Colwich

Avatar for Kitchen Wise / Closet Wise of Wichita
Kitchen Wise / Closet Wise of Wichita
New to Angi
Closet - BuildRoom or Closet Organizers - Install

Serving Colwich, KS and surrounding areas

Approved

In business since 2025

Free estimates

Credit card accepted

About Kitchen Wise | Closet Wise\nYour Trusted Professional Organizers\nAt Kitchen Wise | Closet Wise, we believe organization goes beyond simply tidying up, it's about transforming your spaces to work seamlessly for you and your family every day. Our mission is to help you maximize the potential of your home, creating environments where you can truly thrive.\n\nWhat began with a focus on kitchen organization has grown into a full-scale home and life organization business. Today, Kitchen Wise | Closet Wise offers solutions for every room in your home or even your office. Whether it's a cluttered garage, an overflowing pantry, an underutilized laundry room, or even a chaotic playroom, we bring order to spaces big and small.
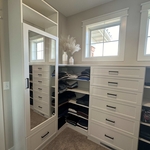
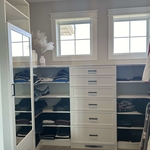
NW Minn Closet 1
NW Minn Closet 2
Kitchen Cabinet Upgrades
Handyman Hunter
New to Angi
Closet - Build

Serving Colwich, KS and surrounding areas

Approved

Hi, I’m Hunter. I take pride in providing dependable, high-quality handyman services with a strong focus on customer satisfaction. Whether it’s home repairs, furniture assembly, light carpentry, painting, fixture installation, yard work, or general maintenance, I approach every project with professionalism, attention to detail, and respect for your home.\n\nI believe in honest communication, showing up on time, and making sure the job is done right the first time. My goal is to provide homeowners with affordable, reliable service they can trust. No matter the size of the project, I’m committed to delivering quality workmanship and treating every home as if it were my own.

1 neighbors recently requested a quote
Avatar for Sturdex Construction
Sturdex Construction
4.8(
4
)
Closet - Build

Serving Colwich, KS and surrounding areas

In business since 2019

Free estimates

"They got the job done fast and knew what they were doing, so polite and professional which you really don't get much these days as far as I've seen. My house looks so much cleaner on the outside."
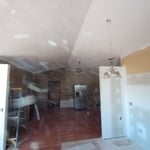
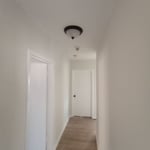
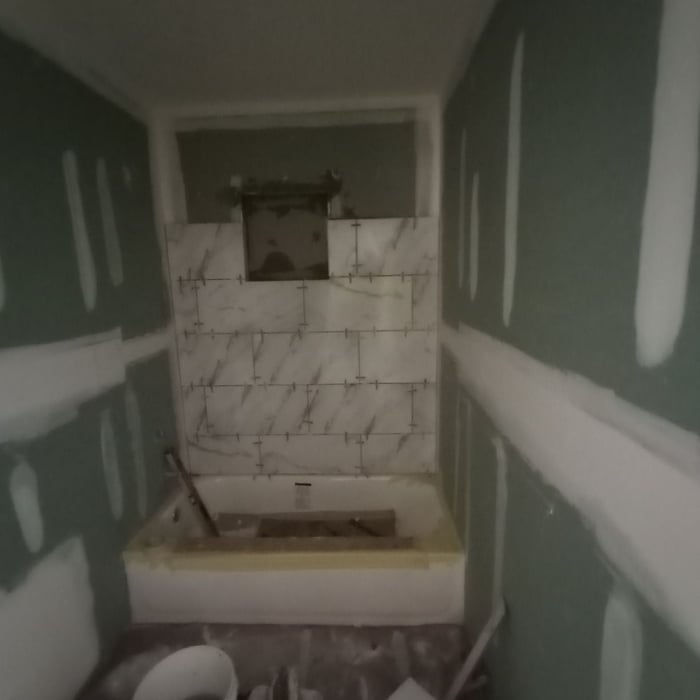
Additional Photos
Additional Photos
Additional Photos
Additional Photos
Recommended by100%of homeowners
Showing 1-10 of 37
Closets questions, answered by experts

The features you choose for your laundry room to make it perfect depend largely on how you'll use the space, the size of your family, and their laundry needs. A perfect laundry room will have ample storage space, a clothes washer and dryer that are large enough for your needs and have good convenience features, and enough room to move around and work with enough countertop space to make laundry chores as easy as possible. 

Walk-in closets are always the biggest and can easily be more than 100 square feet. Primary bedroom closets, even if not walk-ins, are the second largest category in most homes and sit between 30 and 80 square feet. Linen closets, utility closets, and built-in closets are smaller and, depending on their usage, tend to be between 10 and 50 square feet.

You can turn an adjacent room into a walking closet by just rearranging the room. This means removing the furniture and adding racks and an island in the center if you have that in your budget. Houses with two bedrooms connected to each other are great options for large walk-in closets that don't require any structural changes or much building whatsoever.

A "reach-in pantry" is a smaller, cabinet-style pantry that allows you to grab items by simply reaching inside. On the other hand, a "walk-in pantry" is like a closet or small room that offers a larger space that you can physically enter to get your food. Walk-in pantries allow for more customizable shelving. A reach-in pantry is usually around 5 feet wide by 2 feet deep, while a walk-in pantry is closer to 5 feet by 5 feet or larger.

Closet design services include help designing and laying out your closet for maximum utility, visual appeal, and return on investment. Many closet designers can also include the carpentry required to construct your custom closet. You should speak with your designer beforehand to determine what services are included in the estimate, and prepare to lay out additional funds for materials or labor as needed.

The Colwich, KS homeowners’ guide to closet services

From average costs to expert advice, get all the answers you need to get your job done.