





Top-rated closet pros.

Get matched with top closet pros in Andover, KS

Enter your zip and get matched with up to 5 pros

Need a pro for your closet service project in Andover, KS?

Select your specific project to find the pro for you.

Find Closet pros in Andover

Avatar for Kitchen Wise / Closet Wise of Wichita
Kitchen Wise / Closet Wise of Wichita
New to Angi

Serving Andover, KS and surrounding areas

Approved

In business since 2025

Free estimates

Credit card accepted

About Kitchen Wise | Closet Wise\nYour Trusted Professional Organizers\nAt Kitchen Wise | Closet Wise, we believe organization goes beyond simply tidying up, it's about transforming your spaces to work seamlessly for you and your family every day. Our mission is to help you maximize the potential of your home, creating environments where you can truly thrive.\n\nWhat began with a focus on kitchen organization has grown into a full-scale home and life organization business. Today, Kitchen Wise | Closet Wise offers solutions for every room in your home or even your office. Whether it's a cluttered garage, an overflowing pantry, an underutilized laundry room, or even a chaotic playroom, we bring order to spaces big and small.

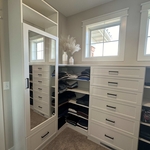
NW Minn Closet 1
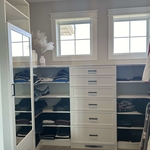
NW Minn Closet 2

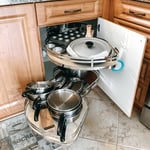
Kitchen Cabinet Upgrades
2 neighbors recently requested a quote
Handyman Hunter
New to Angi

Serving Andover, KS and surrounding areas

Approved

Hi, I’m Hunter. I take pride in providing dependable, high-quality handyman services with a strong focus on customer satisfaction. Whether it’s home repairs, furniture assembly, light carpentry, painting, fixture installation, yard work, or general maintenance, I approach every project with professionalism, attention to detail, and respect for your home.\n\nI believe in honest communication, showing up on time, and making sure the job is done right the first time. My goal is to provide homeowners with affordable, reliable service they can trust. No matter the size of the project, I’m committed to delivering quality workmanship and treating every home as if it were my own.

Avatar for Tailored Living Featuring PremierGarage of Wichita
Tailored Living Featuring PremierGarage of Wichita
5.0(
2
)

Serving Andover, KS and surrounding areas

In business since 2020

Free estimates

Warranties offered

"Their work was very clean, neat, and wonderful quality. My only piece of feedback is that I would have liked if Kevin spent some time to go over additional features when I originally bought this product."
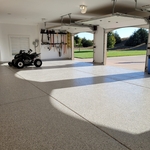
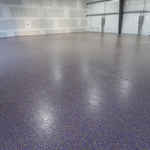
Epoxy Floor in Garage
Epoxy Floor - Garage Condo
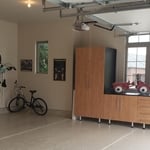
Garage Make-over
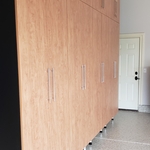
Garage Cabinets
Response time2 days
Recommended by100%of homeowners

Avatar for JH industries
JH industries
4.5(
17
)

Serving Andover, KS and surrounding areas

In business since 2010

Free estimates

Emergency services offered

"I am in love with the work I had completed in my living room- built in bookshelves, beautifully crafted and finished. Justin is an expert at seeing what a room needs and then creating a design and product that exceeds all expectations. Highly recommend his custom design work, as well as his efficiency and excellent communication from start to finish."
Response time7 hrs
Response rate89%
Recommended by88%of homeowners

Showing 1-10 of 42
Closets questions, answered by experts

A "reach-in pantry" is a smaller, cabinet-style pantry that allows you to grab items by simply reaching inside. On the other hand, a "walk-in pantry" is like a closet or small room that offers a larger space that you can physically enter to get your food. Walk-in pantries allow for more customizable shelving. A reach-in pantry is usually around 5 feet wide by 2 feet deep, while a walk-in pantry is closer to 5 feet by 5 feet or larger.

The vertical space between closet shelves depends on what you're storing. For clothing like shirts and sweaters, 10 to 12 inches is enough. Towels and linens need 12 to 15 inches, while tall storage bins may require 18 inches or more. Overcrowding your shelves can reduce accessibility and increase clutter, so be sure to leave breathing room for your items.

You may need a building permit to add a closet, depending on the size and kind of work required to install it. The most likely scenario requiring a permit involves changing the structure of the house and performing electrical work for closet lighting. A permit can cost between $100 and $450. If you’re installing a smaller reach-in closet, a permit may not be required, but always check with your local municipality and consult a closet designer or builder.

Fortunately, there are no hard and fast rules or regulations regarding the height of closet shelving. However, the typical height for a single closet shelf with a hanging bar is 70 inches from the floor. For a double-hanging system, use 84 to 85 inches from the floor for the top one and 42 inches for the lower.

If you have a bathroom closet with movable shelves, you can place them at virtually any spacing that works for you. Useful measurements between shelves in the working, or middle, section can be 10 to 16 inches for towels or linens. Lower or higher shelving could be up to 24 inches between shelves to store lesser-used or bulky items or boxes. 

The Andover, KS homeowners’ guide to closet services

From average costs to expert advice, get all the answers you need to get your job done.