






Top-rated closet pros.

Get matched with top closet pros in Hesston, KS

Enter your zip and get matched with up to 5 pros

Need a pro for your closet service project in Hesston, KS?

Select your specific project to find the pro for you.

Find Closet pros in Hesston

Avatar for Sturdex Construction
Sturdex Construction
4.8(
4
)
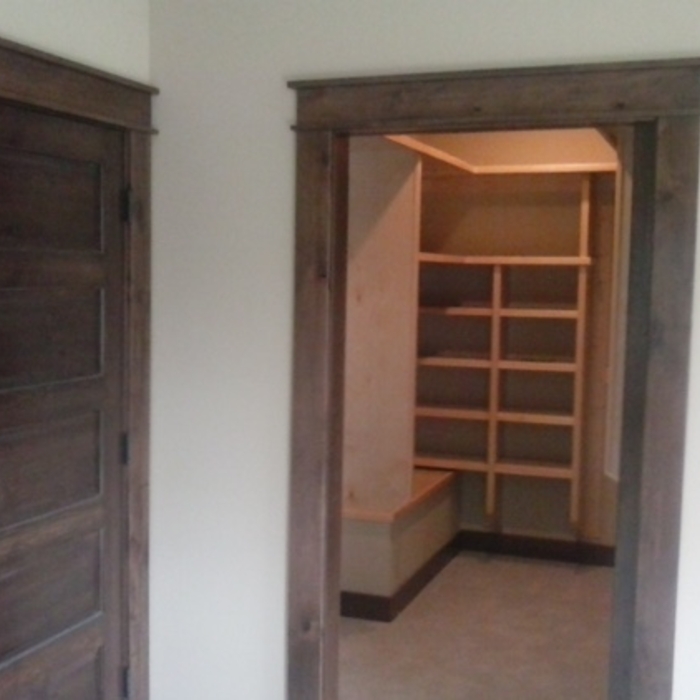
Closet - Build

Serving Hesston, KS and surrounding areas

In business since 2019

Free estimates

"They got the job done fast and knew what they were doing, so polite and professional which you really don't get much these days as far as I've seen. My house looks so much cleaner on the outside."

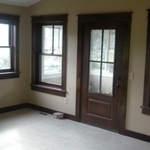
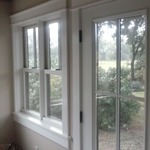

Additional Photos
Additional Photos
Additional Photos
Additional Photos
Recommended by100%of homeowners

Avatar for BC Construction & Remodeling
BC Construction & Remodeling
4.1(
5
)
Closet - Build

Serving Hesston, KS and surrounding areas

In business since 2015

Free estimates

Emergency services offered

"BC Construction and Remodeling, LLC, has good work ethics and are very professional. My kitchen cabinets were modified to fit a larger refrigerator in the space. The cabinets that were sized down, look like they were originally built that way. Modifications were also done on the cabinets above the stove to fit a microwave in the space. In summary, the project was done in a timely manner. The work was excellent. I would highly recommend this company. I am so glad I chose this company for this project. I would hire them again for any future projects."
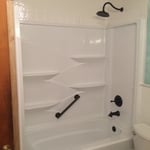
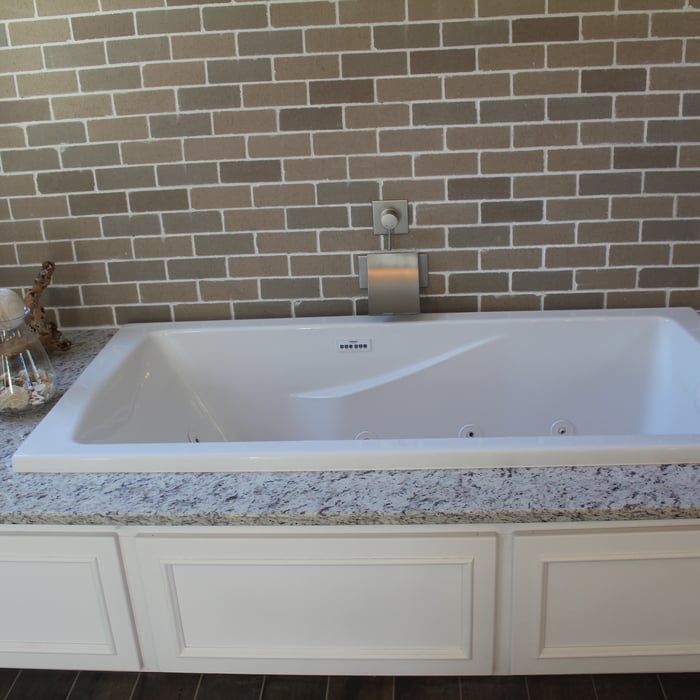
Bathroom Remodel
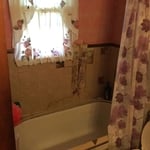
Before bathroom remodel
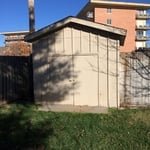
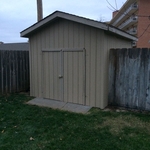
Front of shed before
Front of shed after
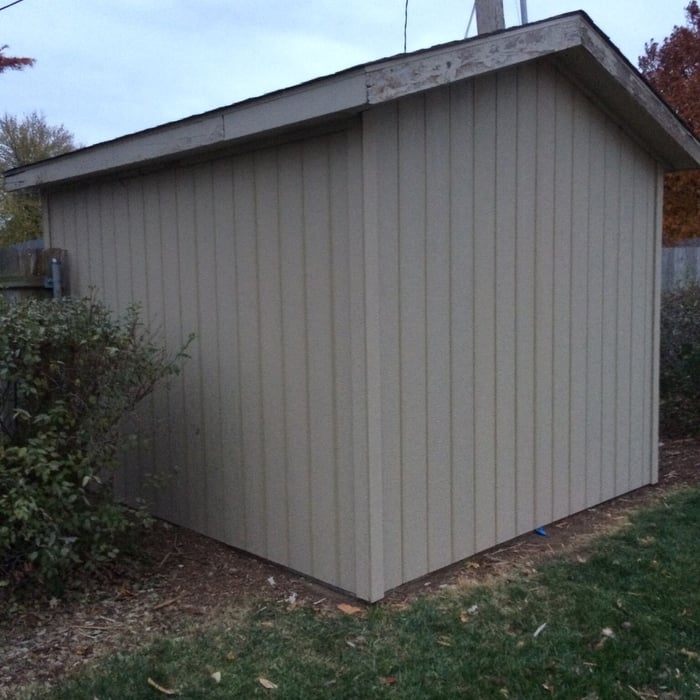
Back of shed after

+4

Response time5 hrs
Recommended by100%of homeowners

Showing 1-10 of 22
Closets questions, answered by experts

DIY is possible for basic designs. Professional services ensure proper construction and space optimization.

Closet design services include help designing and laying out your closet for maximum utility, visual appeal, and return on investment. Many closet designers can also include the carpentry required to construct your custom closet. You should speak with your designer beforehand to determine what services are included in the estimate, and prepare to lay out additional funds for materials or labor as needed.

Tiny house living requires creative solutions to the one biggest issue: space. Many people in tiny houses find life most manageable if they practice minimalism. Eliminating excess items and clutter makes the living space feel bigger, which can be a significant mood booster. It can also be challenging to get utilities arranged for a tiny house, and building and zoning codes can and often do present unique challenges to overcome. 

A "reach-in pantry" is a smaller, cabinet-style pantry that allows you to grab items by simply reaching inside. On the other hand, a "walk-in pantry" is like a closet or small room that offers a larger space that you can physically enter to get your food. Walk-in pantries allow for more customizable shelving. A reach-in pantry is usually around 5 feet wide by 2 feet deep, while a walk-in pantry is closer to 5 feet by 5 feet or larger.

Fortunately, there are no hard and fast rules or regulations regarding the height of closet shelving. However, the typical height for a single closet shelf with a hanging bar is 70 inches from the floor. For a double-hanging system, use 84 to 85 inches from the floor for the top one and 42 inches for the lower.

The Hesston, KS homeowners’ guide to closet services

From average costs to expert advice, get all the answers you need to get your job done.