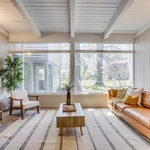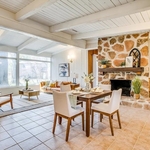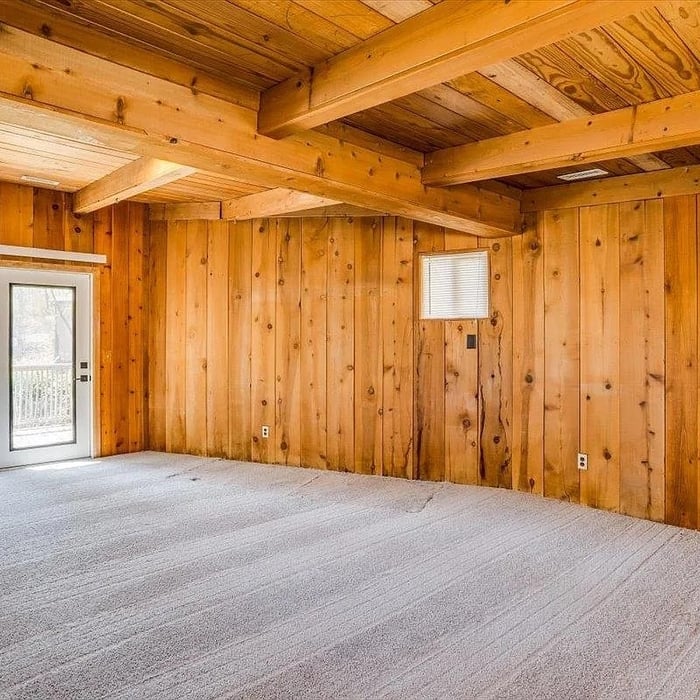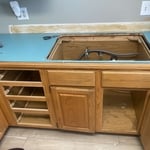

Top-rated contractors.

Best contractors near Clearwater, KS

Enter your zip and get matched with up to 5 pros

Need a pro for your contractor service project in Clearwater, KS?

Select your specific project to find the pro for you.

Top-Rated Contractors in Clearwater - Updated Nov 2026

Avatar for Maverick Maintenance and Construction
Maverick Maintenance and Construction
5.0(
8
)
Major Home Repairs (General Contractor)

Serving Clearwater, KS and surrounding areas

Approved

In business since 2020

Free estimates

Warranties offered

"Maverick Maintenance and Construction did a fantastic job on my project. Their team was highly responsive right from the start and maintained excellent communication while they worked. They are truly wonderful folks to deal with, and I already plan on using them again for a bigger project down the road."

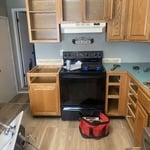
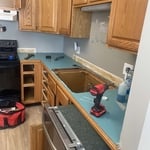
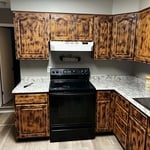
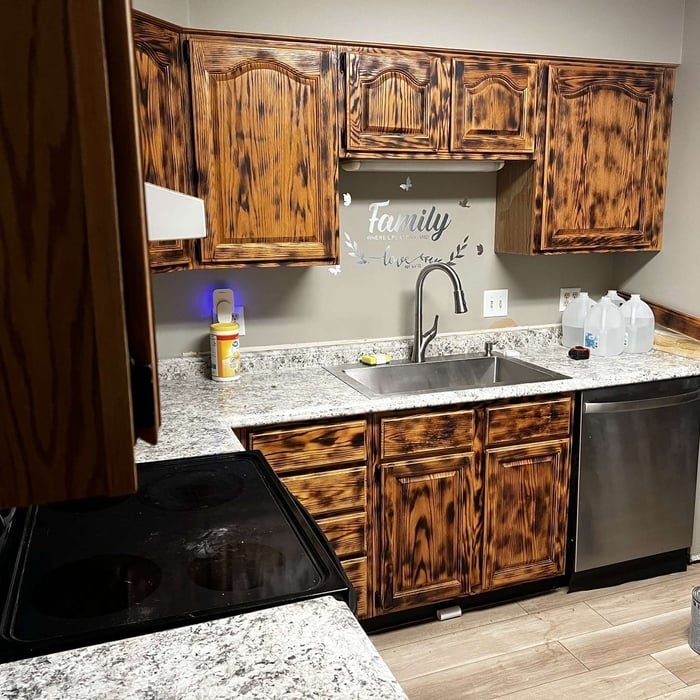
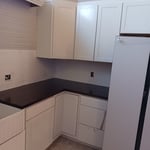
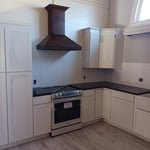
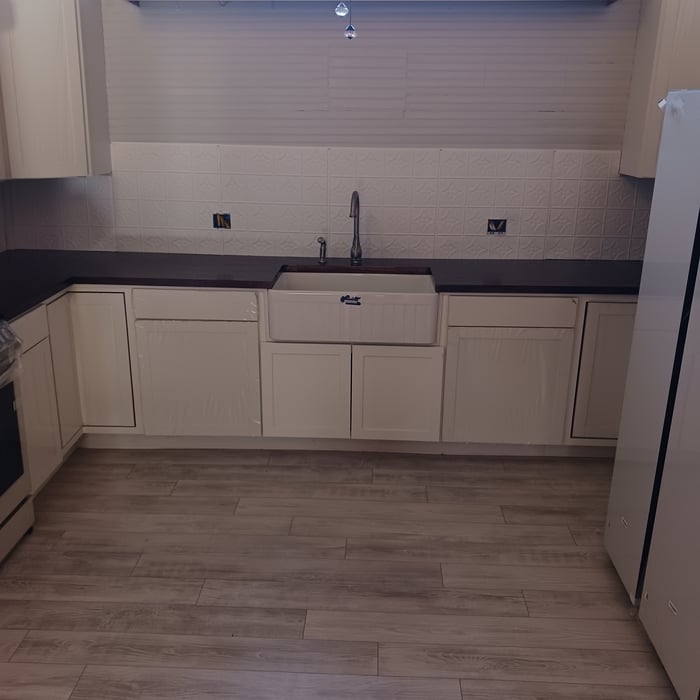
New Kitchen
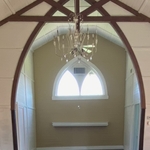
Farm House
Farm House
Dinning Room
Cedar Room

+2

3 neighbors recently requested a quote
Avatar for Post Construction
Post Construction
4.3(
7
)
Major Home Repairs (General Contractor)

Serving Clearwater, KS and surrounding areas

Approved

In business since 2000

Customers say: Quick response

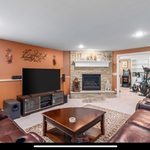
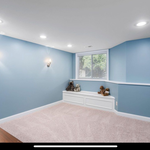
"Before my wife and I chose Michael (Post Construction), four other local and reputable contractors bid for a complete basement finish.  Everything from framing, electrical, plumbing, painting, tiling, and flooring.  Each contractor had to be insured and licensed to build in the county we live in as well as handle all proper permits.   Although Michael’s bid was reasonable in comparison, what impressed us the most during the walkthrough interview was that he had the right set of knowledge and skillset that gave us a sense of comfort and trust.  Before hiring Michael, we also confirmed references from other contractors who highly recommended his work. Each stage of construction was scheduled and managed well especially when issues needed to be addressed.  For instance, when the tile supplier originally supplied the wrong colored tile for the bathroom,  Michael’s team quickly resolved the issue with the supplier to order and deliver the correct tile and rescheduled the tile work all of which was completed in less than a week. His 27 years of professional experience was demonstrated well especially in some of the smallest details.  For example, knowing to apply an extra measure of caulking behind the trim and crown molding to prevent rope lighting from penetrating through the seams.  He provided plenty of helpful suggestions to improve aesthetics such as covering the electrical panel with a custom-made door to match the trim. We are certainly very pleased with the results and the decision to go with Post Construction.  We have additional long-term remodeling ideas in the future that we will definitely consider re-hiring Post Construction to perform the work."
After - Pantry
Troy's ADA Project
After - Stove side
Troy's ADA Project
After - Kitchen Bar

+44

Response time11 hrs
Response rate98%
Recommended by100%of homeowners
Avatar for Knight Construction Services, LLC
Knight Construction Services, LLC
4.9(
10
)
Major Home Repairs (General Contractor)

Serving Clearwater, KS and surrounding areas

In business since 2015

Free estimates

Emergency services offered

"Great workers. Professional 100% and cared about the quality of their work. Explained the difference in materials used and effects that it could have and showed examples. Followed building codes and documented work. Even gave suggestions on other projects through happy conversation. Would hire them again and again"
during
during
during
during
after

+78

Response time1 day
Response rate97%
Recommended by88%of homeowners
Avatar for Octagon Construction LLC.
Octagon Construction LLC.
5.0(
6
)
Major Home Repairs (General Contractor)

Serving Clearwater, KS and surrounding areas

In business since 2002

Free estimates

Emergency services offered

"The quality of work performed was amazing. The workers were all very professional. They were very willing to go over the job before work had started to ensure I was getting exactly what I wanted. They were also understanding and willing when I wanted to change a few things during the process. Overall I would hire this company again for any remodeling I need."
Additional Photos
Additional Photos
Additional Photos
Additional Photos
Additional Photos

+22

Recommended by100%of homeowners
...
Showing 1-10 of 77
Unfinished Carpentry FAQs, answered by experts

One of the most common house framing basics for decades has been using wood for the framing work. However, some framing contractors now suggest using steel frames. Steel is lightweight, resistant to fire, and resistant to moisture, all of which are areas where wood framing could cause problems. However, steel framing is more expensive than wood and limits your ability to insulate the home.

An A-frame home can be cheaper to build than a traditional house, but that is not always a given. Prices can be fairly similar in some cases, depending on the location, design, and necessary site preparation. Costs for an A-frame typically run between $100 to $200 per square foot, which is comparable to the cost of a traditional home. The cost of an A-frame can come in under those numbers if you opt for a prefabricated kit.

The easiest way to tell if a wall is load bearing is to check if it’s an exterior wall or if it runs perpendicular to the joists above and below it (or parallel to beams). Exterior walls are almost always load-bearing, and walls that run under beams or parallel to them are also usually load-bearing. There are exceptions to these rules, and walls that don’t fit into these categories can still be load-bearing. If you’re unsure, hire a structural engineer to look at your home to assess whether or not the wall is structural.

In framing, studs are placed at 16-inch intervals to coincide with the typical spacing of wall materials such as drywall or plywood. This spacing is called "on-center" and is necessary for maintaining structural stability and efficient use of materials. The 16-inch spacing also helps to distribute the weight evenly across the building's structure. For those looking to cut material costs and improve energy efficiency, 24-inch stud spacing can be employed through a method called "advanced framing". This requires careful planning and adherence to local building codes to ensure structural integrity.

Converting a carport into a garage can vary in difficulty depending on its configuration, the condition of the foundation or slab, and its location relative to the house. The process has a lot in common with a home addition, but you can often skip non-essential finishes like fine flooring, trim work, or even drywall and HVAC. The conversion requires experience with drywall, insulation, and other building materials to ensure it’s done safely and correctly. While it might be possible for a DIYer with the proper tools and skills to do the work, it is a complicated and potentially dangerous job. If you’re new to basic construction, it's best to leave this project to the professionals.

The Clearwater, KS homeowners’ guide to contractor services

From average costs to expert advice, get all the answers you need to get your job done.