







Top-rated architects.

Get matched with top architects in Basehor, KS

Enter your zip and get matched with up to 5 pros

Need a pro for your architectural service project in Basehor, KS?

Select your specific project to find the pro for you.

Find Architects in Basehor

Avatar for Land Escapes LLC
Land Escapes LLC
4.8(
87
)
Architect - LandscapeArchitect - Landscape - For Business

Serving Basehor, KS and surrounding areas

Approved

In business since 2002

Free estimates

Warranties offered

"Excellent project planning by showing us illustrations of the final layout and changing the plan to meet our needs. Installation was well supervised and work was done in a professional manner."
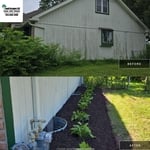
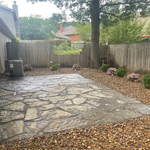
Before & After Landscape Redo & Clean-up
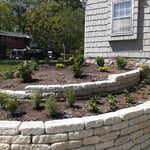
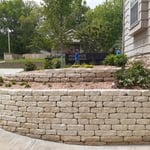
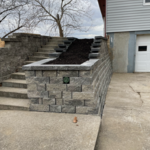
Limestone Retaining Walls
Landscape Redo and Clean-up
Install of Limestone Retaining Walls & Landscaping
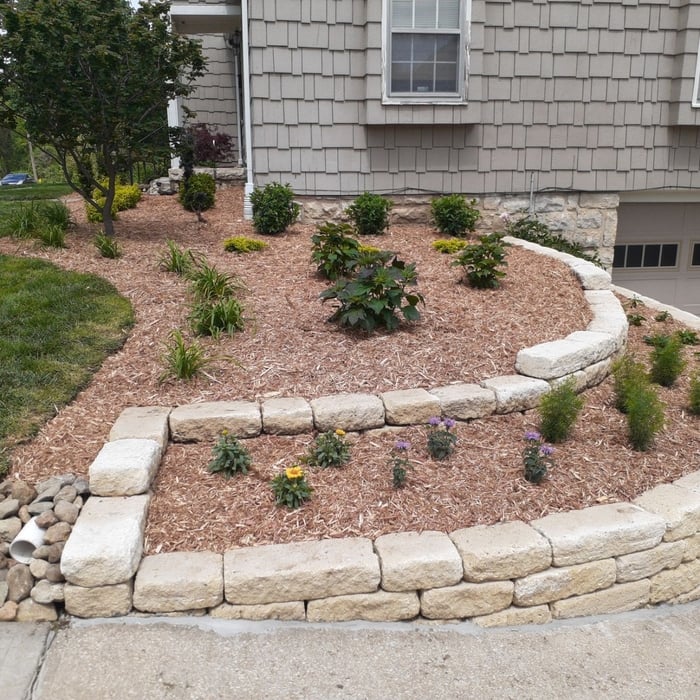
New Limestone Retaining Walls & Landscape Plants & Mulch

+30

Response time3 days
14 neighbors recently requested a quote
Recommended by96%of homeowners
Avatar for Delgado Landscaping
Delgado Landscaping
4.8(
15
)
Architect - LandscapeArchitect - Landscape - For Business

Serving Basehor, KS and surrounding areas

Approved

Free estimates

Warranties offered

Customers say: Quick response

"Isaacs is a true professional who obviously loves and takes pride in his work. He first provided a free estimate, coordinated a installation date with us, and arrived on said date on time and ready to go to work. When I suggested a different river rock than planned and an alternative supplier he had never worked with, Isaacs was very open to the suggestion and went to that source to ensure we were satisfied with the end result. He also suggested the material for the retaining wall which turned out beautiful. We plan on using Delgado Landscaping in the future and would recommend his company to anyone needing such work."
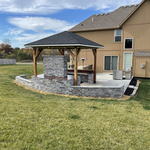
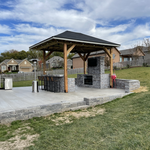
Additional Photos
Additional Photos
Additional Photos
Additional Photos
Additional Photos

+24

Response time11 hrs
6 neighbors recently requested a quote
Recommended by100%of homeowners
Avatar for Evolution Drafting
Evolution Drafting
3.4(
103
)
ArchitectDraftsperson/CADDDesigner - Building+1 more

Serving Basehor, KS and surrounding areas

Approved

In business since 2018

Free estimates

Emergency services offered

"I hired them to create plans for an apartment building. The process was quick and painless. Cost was good. The plans are full complete abd ready to take to builders for quotes. I will definitly use them again."
Zeal Floor Plan
Charcoal
Palm Floor Plan
Charcoal Floor 2
Charcoal Floor 1

+23

Response time1 day
Response rate100%
50 neighbors recently requested a quote
Avatar for K&S Quality Landscape & Tree Care LLC
K&S Quality Landscape & Tree Care LLC
5.0(
7
)
Designer - Building

Serving Basehor, KS and surrounding areas

Approved

Free estimates

Emergency services offered

Small jobs welcome

"They showed on time and started on the jobs that I had requested. Each job was done effectively and as requested. I’m very happy with their work and will hire them again for any other work that needs to be done."
89 neighbors recently requested a quote
Ascended Constructions
New to Angi
ArchitectDraftsperson/CADD

Serving Basehor, KS and surrounding areas

Approved (Corporate)

In business since 2023

Offers commercial services

We’re a family owned and operated company that values honesty and integrity, and stands behind our work. We offer over 40 years of industry experience. We specialize in Asphalt Shingle Roofing installation, replacement, and repairs. Our services are customized to the individual project, paying close attention to the details of each project that we're involved with. We look forward to building long-term relationships with our clients and guarantee your satisfaction!

1 neighbors recently requested a quote
Ascended Constructions
New to Angi
Draftsperson/CADDArchitect

Serving Basehor, KS and surrounding areas

Approved

In business since 2023

Offers commercial services

We’re a family owned and operated company that values honesty and integrity, and stands behind our work. We offer over 40 years of industry experience. We specialize in Asphalt Shingle Roofing installation, replacement, and repairs. Our services are customized to the individual project, paying close attention to the details of each project that we're involved with. We look forward to building long-term relationships with our clients and guarantee your satisfaction!

8 neighbors recently requested a quote
Avatar for Terraform Development & Design LLC
Terraform Development & Design LLC
New to Angi
ArchitectDraftsperson/CADD

Serving Basehor, KS and surrounding areas

Approved (Corporate)

In business since 2023

Free estimates

Offers commercial services

Terraform Development & Design LLC, delivers expert permit-ready architectural plans and drafting services nationwide. With 8+ years of experience and hundreds of clients across all 50 states, we create code-compliant residential and commercial construction documents that get approved fast and built right.\nFrom site plans, floor plans, elevations, structural & foundation drawings to MEP coordination, full construction sets, 3D renderings, interior design, solar PV layouts, and precise material takeoffs - we handle it all. Fast 4-6 week turnaround, 3 design revisions included, free revisions for city redline changes, transparent pricing (starts at $2,000), and direct partnerships with licensed engineers for stamps in every state.

18 neighbors recently requested a quote
...
Showing 1-10 of 72
Architects questions, answered by experts

The best height for a pizza oven is one that allows the user to easily see what’s going on inside and comfortably place pies without having to crouch over. In general, that means the opening should be between 36 and 48 inches off the ground. By contrast, the height of the dome is totally up to your preference, because different heights create different results. Shorter domes are better for creating Neapolitan-style pies, whereas taller domes are ideal for NY-style recipes.

Architects bring expertise in spatial design, efficiency, aesthetics, and safety, translating complex needs into feasible, regulatory-compliant design plans.

While the Arts and Crafts movement inspired many architectural elements, the primary styles from the time include Craftsman, Tudor Revivals, bungalows, and Mission homes. You'll see elements of these styles in homes, churches, museums, and schools—particularly Country Day schools from the era.

Federal and Colonial architecture are similar in that they both appear mostly utilitarian and symmetrical, but Federal architecture is a bit more ornate. Federal design often includes decorative palladium windows, window lintels, and, sometimes, columns surrounding a more decorative portico. Inside, Federal architecture is set apart by its centrally-located oval room. Additionally, Federal homes tend to have brick facades, whereas Colonial homes more often have wood siding.

A floor plan is a less detailed illustration showing a building or room's layout from above, including elements like windows, doors, walls, and fixtures. It offers a simplified view for homeowners. In contrast, a blueprint is a more detailed, to-scale architectural drawing that includes all parts of the building plans, such as structural elements, construction details, and utility schematics. While a floor plan can be a type of view within a blueprint, the complete blueprint contains all the necessary details to turn the plan into a reality.

The Basehor, KS homeowners’ guide to architectural services

From average costs to expert advice, get all the answers you need to get your job done.