





Top-rated contractors.

Get matched with top contractors in Winamac, IN

Enter your zip and get matched with up to 5 pros

Need a pro for your contractor service project in Winamac, IN?

Select your specific project to find the pro for you.

Find Contractors in Winamac

Nunez General Construction Llc
New to Angi
Major Home Repairs (General Contractor)

Serving Winamac, IN and surrounding areas

Approved

Free estimates

Credit card accepted

Offers commercial services

With three years of hands-on experience in framing, remodeling, and home additions, We provide reliable and detail-oriented work throughout all Indiana and Ohio. We have experience with residential & commercial framing, renovations, and structural improvements.\n\nI believe in doing things the right way — solid structure, clean finishes, and clear communication. My goal is to deliver quality results that homeowners can trust.

Avatar for Maximus General Contracting LLC
Maximus General Contracting LLC
4.4(
135
)
Major Home Repairs (General Contractor)

Serving Winamac, IN and surrounding areas

In business since 2000

Free estimates

Emergency services offered

"The job started with us needing someone to replace some siding on the chimney due to water leaking in behind the siding causing
deterioration and paint peeling off of the siding. The job was relatively small and consequently we contacted several qualified contractors and they were not willing to even come and scope out our job. Somebody referred us to Maximus and when I called and
talked to Eric, he was willing to take on the project even though it was relatively small. When he showed up to evaluate the situation and give an estimate for the job, he discovered that the cause of our problem was that we had a concrete cap around our chimneys that had cracked and separated and allowing water to seep in and deteriorate the trim boards and siding. We agreed to have him replace the siding and trim boards and to replace the chimney chase because his quote was very reasonable. During this same visit, I was asking him about the condition of the shingles on the roof because they had been in place for 20 years. They were showing signs of wear but he said they could last another year or two. I inquired as to the cost of him roofing the house too while he was doing the other jobs for us and that quote seemed very reasonable so I agreed to that job as well. He finished the total project today in less than a week and everything looks really good. He maintained the schedule that he promised and he was on site nearly every day to make sure things were running smooth. We will definitely call Maximus again when the need arises.
"
Recommended by92%of homeowners
Avatar for DWC Restoration Inc
DWC Restoration Inc
4.4(
83
)
Major Home Repairs (General Contractor)

Serving Winamac, IN and surrounding areas

In business since 2007

Free estimates

Emergency services offered

"I got a Assessment of what needed to be done because of the damage to my roof it was covered by my insurance. They showed up on time and followed through with the project. I liked the fact that there was no leftover debris or nails in my yard from the roofing. I had a question later and they got back to me right away."
Recommended by83%of homeowners
Avatar for Kouder electric
Kouder electric
4.4(
32
)
Major Home Repairs (General Contractor)

Serving Winamac, IN and surrounding areas

In business since 2009

Free estimates

Emergency services offered

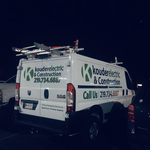
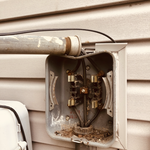
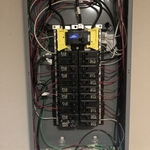
"Kouder Electric was very responsive to my request for service - Mr. Kouder came the next day. He and his technician were courteous, considerate, and did an excellent job for a fair price. I would definitely hire them again."
Additional Photos
Additional Photos
Additional Photos
Additional Photos
Additional Photos

+9

Recommended by93%of homeowners
...
Showing 1-10 of 53
Unfinished Carpentry questions, answered by experts

In framing, studs are placed at 16-inch intervals to coincide with the typical spacing of wall materials such as drywall or plywood. This spacing is called "on-center" and is necessary for maintaining structural stability and efficient use of materials. The 16-inch spacing also helps to distribute the weight evenly across the building's structure. For those looking to cut material costs and improve energy efficiency, 24-inch stud spacing can be employed through a method called "advanced framing". This requires careful planning and adherence to local building codes to ensure structural integrity.

The best way to calculate framing costs is by basing your costs on the square footage of your home. On average, framing your home could cost anywhere between $7 and $16 per square foot. 

To ensure you don’t go over budget, base your estimates on the higher end of the price range. If you know you’re going to use high-end materials or require a custom or complex build, you might even want to tack on an additional 5% of your budget.

Converting a carport into a garage can vary in difficulty depending on its configuration, the condition of the foundation or slab, and its location relative to the house. The process has a lot in common with a home addition, but you can often skip non-essential finishes like fine flooring, trim work, or even drywall and HVAC. The conversion requires experience with drywall, insulation, and other building materials to ensure it’s done safely and correctly. While it might be possible for a DIYer with the proper tools and skills to do the work, it is a complicated and potentially dangerous job. If you’re new to basic construction, it's best to leave this project to the professionals.

Your local building code will list all the framing requirements for whatever type of structure you're building. Most exterior walls require spacing of 16 inches on-center, while many non-load-bearing interior walls only require 24 inches of spacing. However, there are also varying requirements depending on your construction material, so checking your municipality's rules is essential.

There are approximately 5.33 board feet in a 2x4. You can use the board foot calculator in this article to easily find the answer. A 2x4 is 2 inches of thickness by 4 inches of width, so you need to find the length, with 8 feet being the most common. You’d use the calculator here to multiply 2 times 4 times 8, and then divide by 12, arriving at a total of 5.33 board feet. 

The Winamac, IN homeowners’ guide to contractor services

From average costs to expert advice, get all the answers you need to get your job done.