

Top-rated barndominium builders.

Best barndominium builders near Porter, IN

Enter your zip and get matched with up to 5 pros

Need a pro for your barndominium building project in Porter, IN?

Select your specific project to find the pro for you.

Top-Rated Barndominium builders in Porter - Updated Nov 2026

Avatar for Coach House Garages
Coach House Garages
4.7(
113
)
Garage - Build

Serving Porter, IN and surrounding areas

Approved

In business since 1973

Free estimates

Warranties offered

"They did an excellent job. They were expensive, but you get what you pay for. The building inspector of the city said this was the best built garage he had ever inspected. I would highly recommend them and I would definitely hire them again."
Job #S0202
Job #S0058
Job #T0038
Job #S0094
Job #V0218

+24

Response time2 days
Response rate100%
2 neighbors recently requested a quote
Avatar for Mihut Builds
Mihut Builds
5.0(
10
)
Garage - Build

Serving Porter, IN and surrounding areas

Approved

Super Service Award Winner

In business since 2022

Free estimates

Small jobs welcome

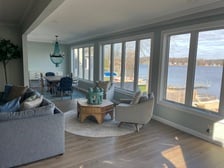
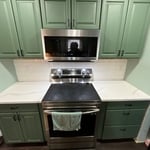
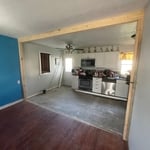
"We purchased a new home and needed a complete rehab of the house and separate loft apartment. We selected Mihut Builds after obtaining several estimates. Mihut was in the middle cost wise and reasonable, and we were impressed with Gabe and the good reviews. Mihut made our dream home a reality! Exceptional workmanship in all respects - tiling, cabinetry, countertops, stair railing, hardwood floors, painting, multiple door replacement, and exterior house and deck repairs. Gabe and his team are a pleasure to work with and I highly recommend Mihut Builds!"
full house remodel
full house remodel
full house remodel
full house remodel
full house remodel

+96

Response time3 days
Response rate95%
1 neighbors recently requested a quote
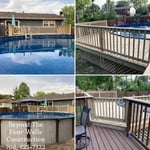
Avatar for Beyond The Four Walls Construction
Beyond The Four Walls Construction
5.0(
18
)
Garage - BuildShed, Barn or Playhouse - Build

Serving Porter, IN and surrounding areas

In business since 2019

Free estimates

Emergency services offered

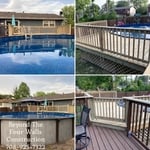
"Beyond The 4 Walls construction did a beautiful bathroom remodel which involved installing wallboard, drywall, vanity lighting, double vanity , plumbing , floor tile, wall demolition, shower fixtures. Great work , came out beautiful and professionally installed. I am a very happy customer!!"
Remodeling - General Project
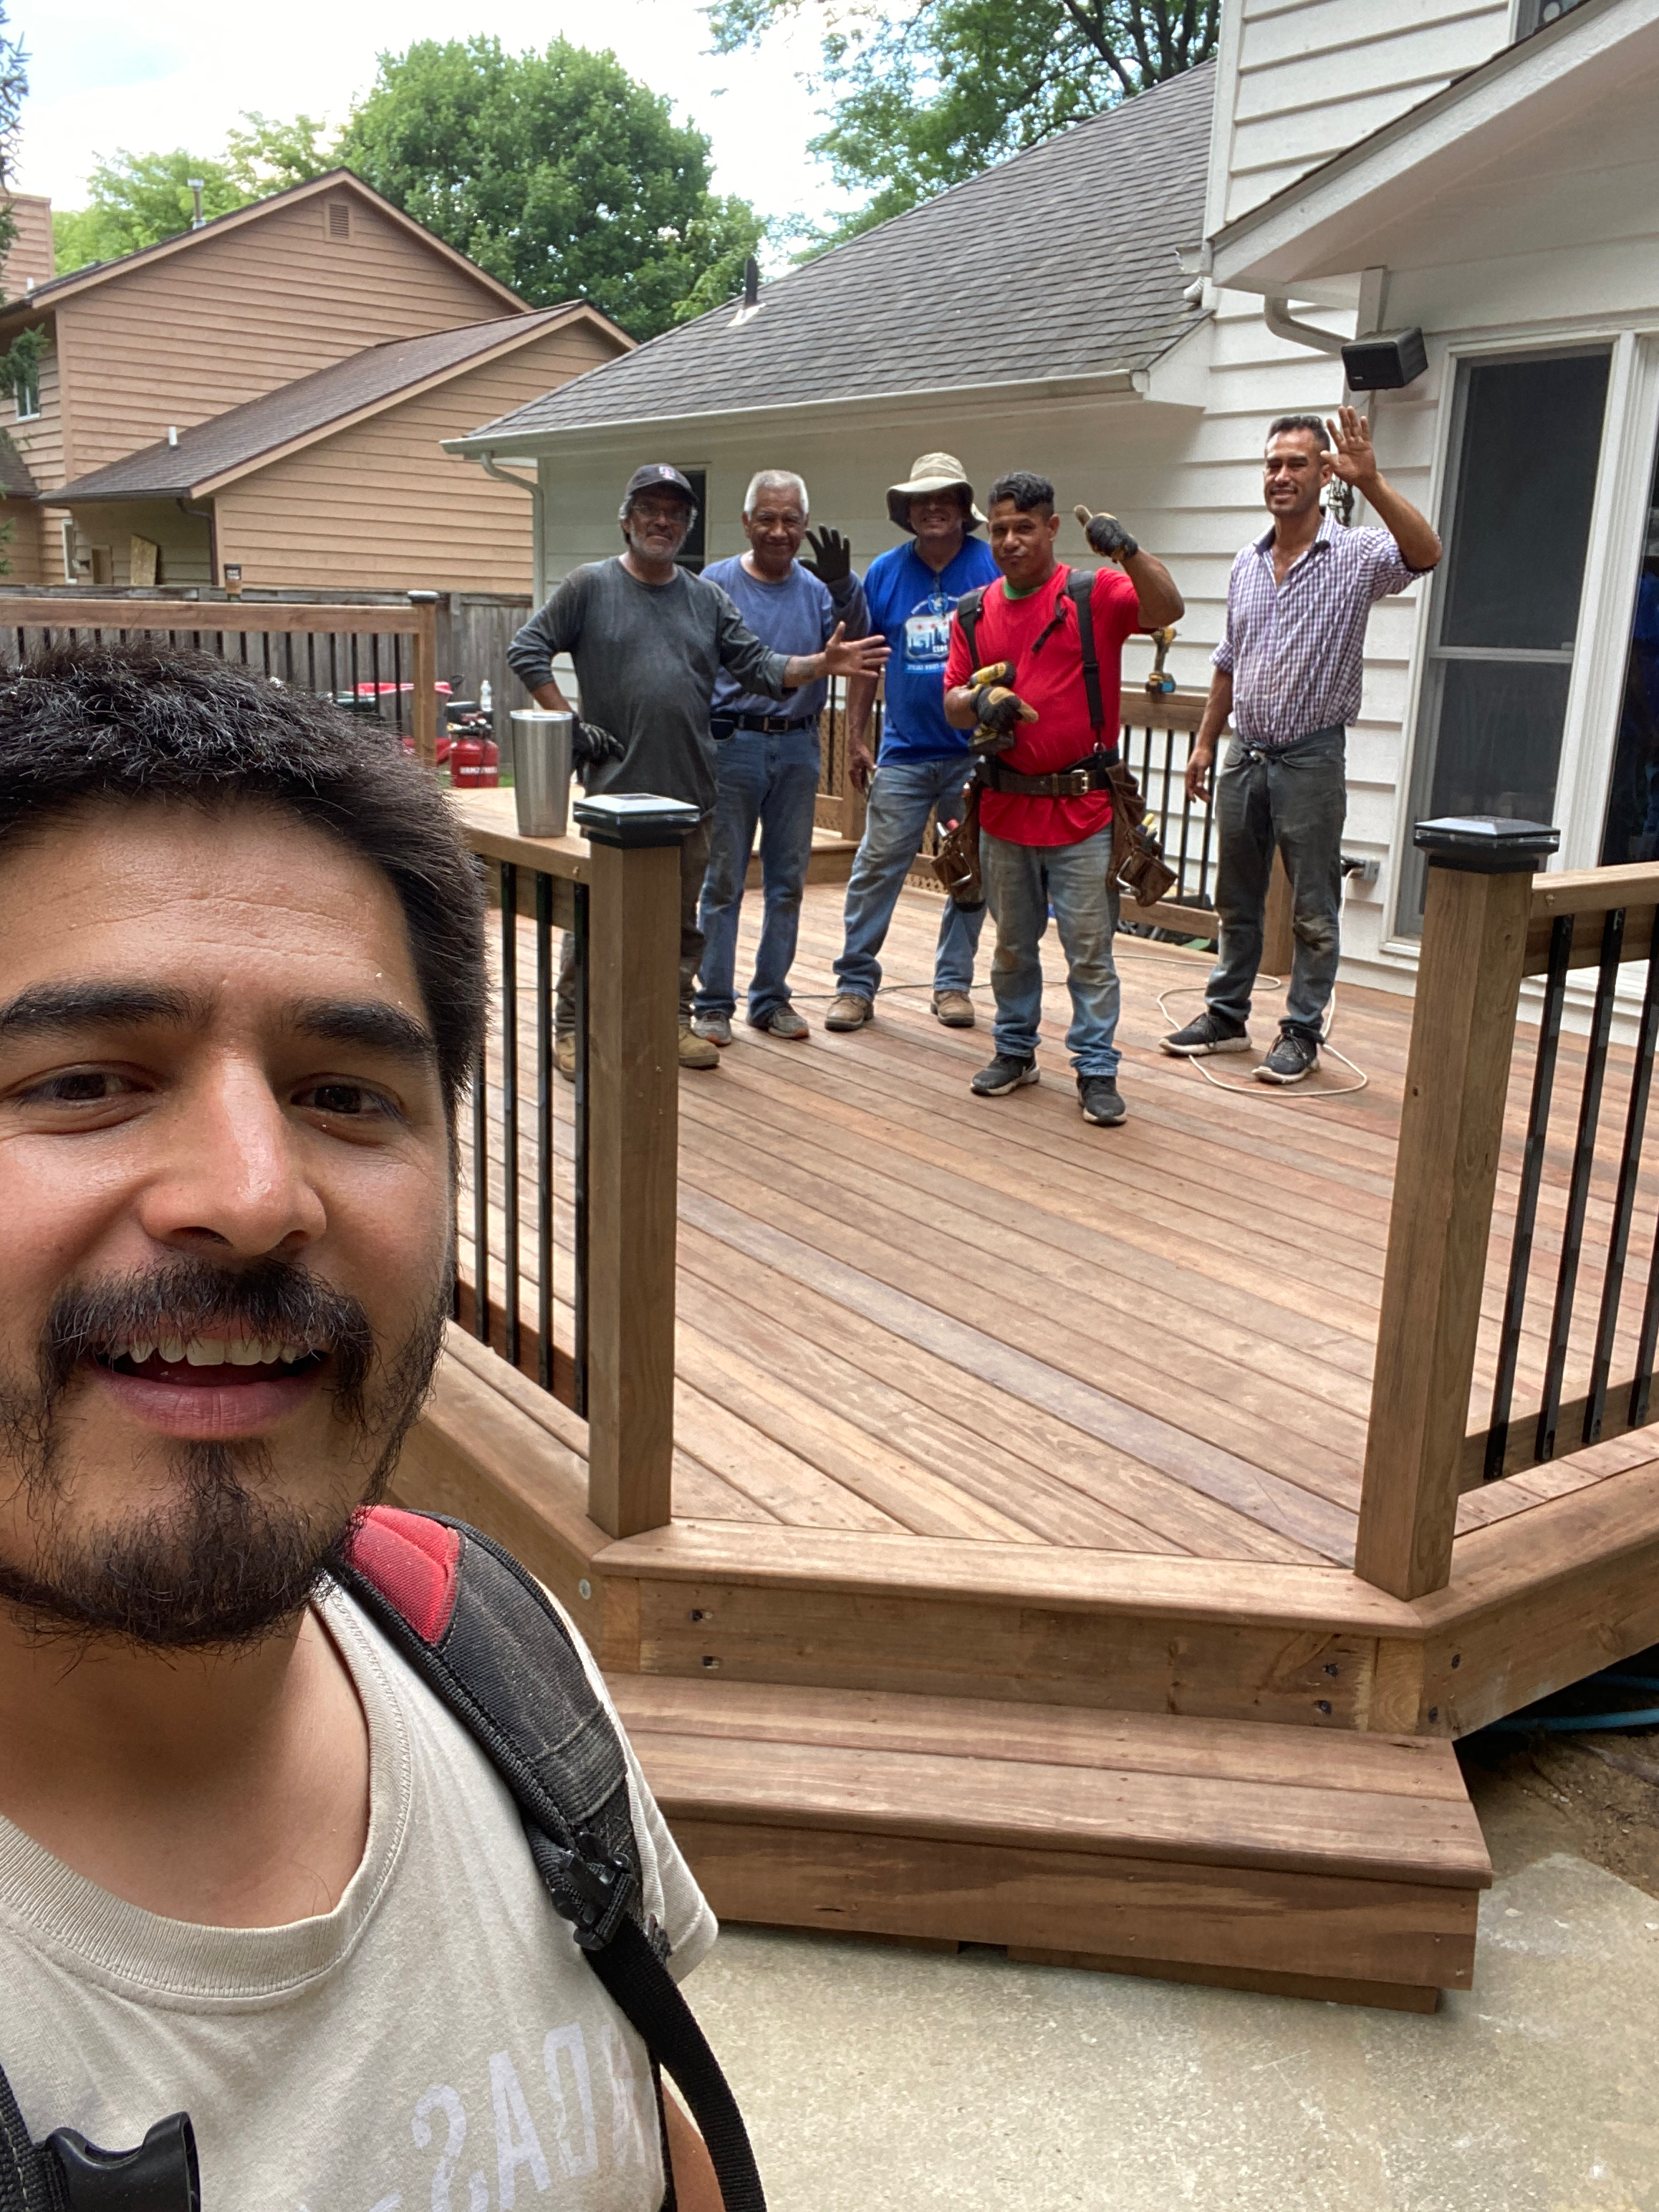
Decks & Porches Project
Remodeling - General Project
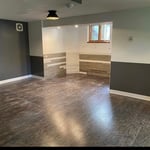
Remodeling - Basements Project
Composite Decking

+39

Response time4 days
Response rate100%
Recommended by100%of homeowners
...
Showing 1-10 of 131
Barndominium Builders FAQs, answered by experts

Whether a prefab home is worth it or not will depend on your personal needs and preferences. Overall, prefab homes tend to cost less than traditional homes, although they also tend to have lower resale values. Another thing to consider is that prefab homes usually last 50 to 60 years or longer, while traditional homes last 50 to 100 years or more.

Your foundation contractor will first need to remove the topsoil and any vegetation within 4 feet of the area around the barn. They’ll need to ensure they have clear access to the site to begin excavation, after which they can begin construction.

The construction stage is almost always the longest part of building a house. Within this stage, framing often takes the most time, lasting anywhere from one week to a couple of months, depending on the home's size, the crew, and the time of year. Other parts of the construction phase include pouring the foundation and installing doors, windows, a roof, siding, drywall, and flooring. The planning and design phase can also be very time-consuming, sometimes taking months or even years, especially for a custom home. The final finishing process, which includes painting and installing trim, is typically shorter than the construction or planning stages.

Ranch and colonial-style homes are often the most affordable to build. They have a common layout with available designs that are easy to adjust in simple ways without having to spend too much on a structural engineer or architect. Both types of homes' symmetry, simple roofs, and often one or two-story plans mean they often fall in the $150 to $200 square-foot range, putting them right around average.

The most common slope, or roof pitch, for a shed is 4:12 or four inches of height for every horizontal foot. For areas that experience heavy snow loads, a steeper roof of 6:12 or 9:12 is best. 

The Porter, IN homeowners’ guide to barndominium building

From average costs to expert advice, get all the answers you need to get your job done.