





Top-rated carpenters.

Get matched with top carpenters in Oolitic, IN

Enter your zip and get matched with up to 5 pros

TRUSTED BY OOLITIC, IN HOMEOWNERS

  • Average homeowner rating star icon4.2
    Average homeowner rating
  • Verified reviews icon16
    Verified carpentry services reviews

Find Carpenters in Oolitic

Avatar for Brindley's Brush & Build
Brindley's Brush & Build
5.0(
8
)
Deck or Porch - Repair

Serving Oolitic, IN and surrounding areas

Approved

In business since 2025

Free estimates

Credit card accepted

"Brindley was incredible! I'm not sure I have ever seen anyone as industrious and thorough. He stayed true to his estimate. He prepped the deck, replaced the weather damaged planks and spindles. Everything was done in a timely manner. I could not be more pleased. Photos available."

Logo
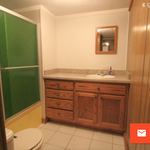
Bathroom remodel
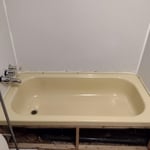
Bathroom remodel
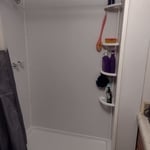
Bathroom remodel
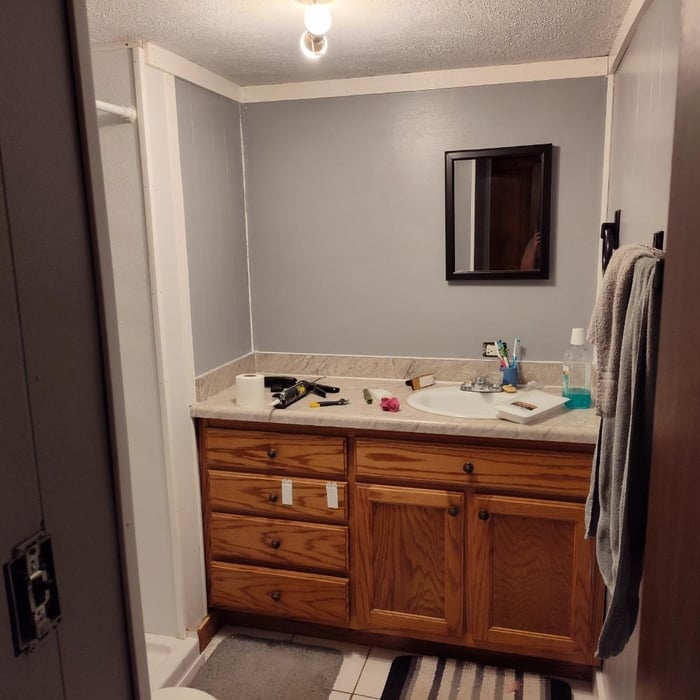
Bathroom remodel

+46

1 neighbors recently requested a quote
Golden Nails Construction
4.2(
6
)
Carpentry Framing - RepairDeck or Porch - RepairCarpentry Framing - Install+1 more

Serving Oolitic, IN and surrounding areas

Approved

In business since 2001

Free estimates

Offers commercial services

"Dan did an amazing job fixing my soft floor spots for a very fair and reasonable price. He used concrete slabs, shims, and strong glue to build lasting support, and the results are incredible. The floor is now rock-solid with absolutely zero bounce, flex, or movement. Dan was polite, kept the workspace clean, and finished the job right on time. He is officially my go-to person for home maintenance, and I will absolutely hire him again for any future repairs. I highly recommend him if you want an expert job that makes your home feel safe and secure again."
9 neighbors recently requested a quote

Clark Landscape
New to Angi
Arbor, Pergola or Trellis - Build Custom - For BusinessDeck or Porch - RepairGazebo or Freestanding Porch - Repair

Serving Oolitic, IN and surrounding areas

Approved

In business since 2015

Free estimates

Small jobs welcome

We take great pride in our experience, expertise, quality, and customer service that we provide to meet the consumer's needs. It is our mission to provide excellent workmanship and complete customer satisfaction from start to completion of a project. In order to understand the needs and expectations of our customers, we take great care to work and communicate with every customer in a professional manner. Our reputation is based on service, safety, and quality, regardless of how large or small the job.\n\n

Response time4 days
Nunez General Construction Llc
New to Angi
Carpentry Framing - Install

Serving Oolitic, IN and surrounding areas

Approved

Free estimates

Credit card accepted

Offers commercial services

With three years of hands-on experience in framing, remodeling, and home additions, We provide reliable and detail-oriented work throughout all Indiana and Ohio. We have experience with residential & commercial framing, renovations, and structural improvements.\n\nI believe in doing things the right way — solid structure, clean finishes, and clear communication. My goal is to deliver quality results that homeowners can trust.

...
Showing 1-10 of 132
Carpentry questions, answered by experts

Removing a load-bearing wall is best handled by professionals. However, if you have the skill set and decide to DIY the project, you will still need at least one additional person to assist you. Aside from helping with demolition, you'll need another hand to install the new support beam.

An A-frame home can be cheaper to build than a traditional house, but that is not always a given. Prices can be fairly similar in some cases, depending on the location, design, and necessary site preparation. Costs for an A-frame typically run between $100 to $200 per square foot, which is comparable to the cost of a traditional home. The cost of an A-frame can come in under those numbers if you opt for a prefabricated kit.

While some highly experienced homeowners can frame a house independently, it is not advisable. You will need ample carpentry experience, a team of helpers, and professionals to sign off on your work to meet local building codes. For the safest outcome, we recommend buying or building a house with the guidance of professionals.

There are approximately 5.33 board feet in a 2x4. You can use the board foot calculator in this article to easily find the answer. A 2x4 is 2 inches of thickness by 4 inches of width, so you need to find the length, with 8 feet being the most common. You’d use the calculator here to multiply 2 times 4 times 8, and then divide by 12, arriving at a total of 5.33 board feet. 

Bump-out additions can extend anywhere from 2 to 15 feet from an existing room. The right size will depend on how you plan to use the new space. For a cantilever bump-out, which doesn't require additional foundation support, the limit is typically 24 inches (2 feet). If a footing and foundation are part of the project, a bump-out can be much larger, even encompassing a whole room. It's also important to remember that many residential properties have limits on the total house size relative to the lot size.

The Oolitic, IN homeowners’ guide to carpentry services

From average costs to expert advice, get all the answers you need to get your job done.