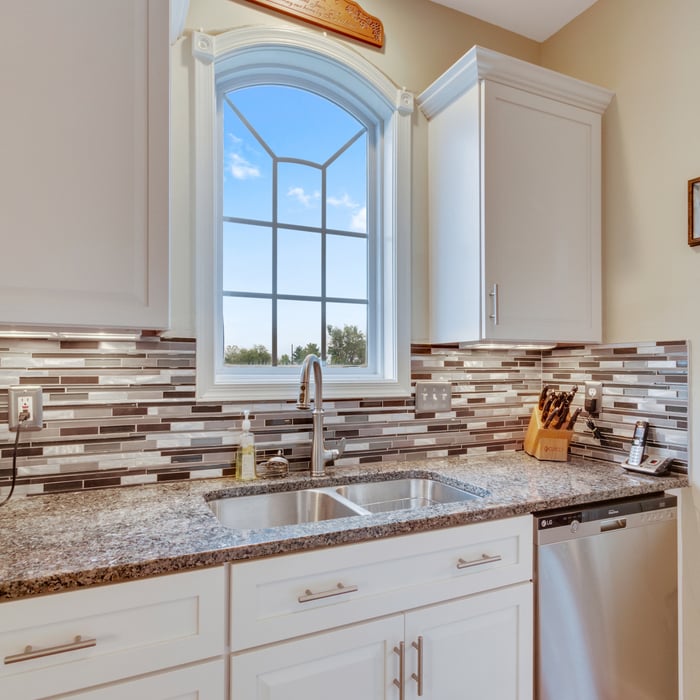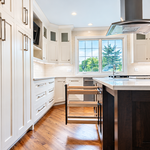






Top-rated pre-made cabinet pros.

Best pre-made cabinet pros near Muncie, IN

Enter your zip and get matched with up to 5 pros

Need a pro for your pre-made cabinet service project in Muncie, IN?

Select your specific project to find the pro for you.

TRUSTED BY MUNCIE, IN HOMEOWNERS

  • Average homeowner rating star icon4.7
    Average homeowner rating
  • Verified reviews icon135
    Verified pre-made cabinet services reviews

Top-Rated Pre-made cabinet pros in Muncie - Updated Nov 2026

Avatar for Kitchen Saver
Kitchen Saver
3.9(
12
)
Cabinets - Reface

Serving Muncie, IN and surrounding areas

Approved

In business since 1980

Free estimates

Warranties offered

"Christine was the reason I hired this company. She is a true designer, and made great suggestions that none of the other companies came up with. I am very happy with the results."
James_1
James_2
James_3
James_4
James_5

+58

100 neighbors recently requested a quote
Recommended by50%of homeowners
Avatar for Maynor Construction, LLC
Maynor Construction, LLC
4.3(
38
)
Cabinets - InstallPre-Made Cabinets - Install

Serving Muncie, IN and surrounding areas

Approved

In business since 1995

Free estimates

Emergency services offered

"They were prompt and completed the project quickly. I felt like it was well worth the money. Also, the contractor made very good suggestions to improve my plan. I will use them again."
Sunroom 2
Sunroom 1
Screened In Porch 1
Screened In Porch 2
Sunroom & Screened Porch

+41

Response time2 days
11 neighbors recently requested a quote
Recommended by96%of homeowners
...
Showing 1-10 of 80
Pre Made Cabinets FAQs, answered by experts

If your walls aren’t plumb, it can make installing frameless cabinets difficult because they require precise measurements so they don’t show imperfections. Any dissymmetry with installation can cause the doors and drawers to not function correctly. Frameless cabinets are also thicker and heavier, making them harder to install by yourself.

Yes, many services include the removal and disposal of old cabinets. Confirm with your contractor.

Using a shim or another type of self-leveling feet on the bottom edge of your cabinet bases will help to level them out if you’re installing them on a less-than-level surface. To make this process easier, you can add your shims before attaching the bases to your cabinets while they’re still light and easy to move around.

Layout design, appliance upgrades, and material selections are crucial.

Storage cabinets can be custom or standard, depending on the purpose of the cabinet, size of your space, and available materials. If you’re looking to build something to a standard size, the usual range for cabinet dimensions are as follows:

  • Height: 12 inches–42 inches

  • Width: 12 inches–36 inches

  • Depth: 16 inches–24 inches 

Taller cabinets typically have a height of 84 inches, 90 inches, and 96 inches.

The Muncie, IN homeowners’ guide to pre-made cabinet services

From average costs to expert advice, get all the answers you need to get your job done.