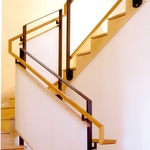
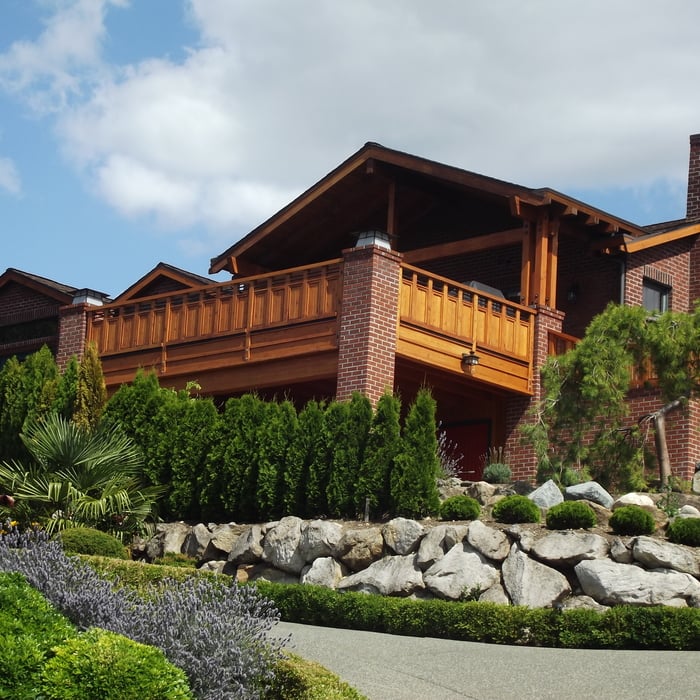
T2 Design Build is a custom residential design-build company in Plymouth and Michigan City, Indiana. We specialize in providing quality architecture & construction services from Home Improvement, House Remodeling, Additions, and New Construction. T2 is committed to service, providing quality construction, design, and project management, which are just a few reasons our clients choose to work with us. With over 30 years of experience in residential construction, municipal building codes, and permitting processes.\nOur experienced approach to architectural design and construction of residential home projects is to produce your project within your budget feasibly. Our team has expertise in project management, building permit approvals, building systems, sustainable design, demolition, excavation, remodels, kitchens and bathrooms, living-in-place retrofits, and more. Collaboration is at the core of what we do. From design to build, we tailor our services to meet your needs and satisfaction.
We have a single mission: Complete Customer Satisfaction! We have consistently focused on the needs of our customers, providing personalized attention and a stress-free experience.\nYou will find us to be competitively priced with close attention to the details.\nOur reputation is based on service, safety, and quality, regardless of how large or small the job.\nWe look forward to building a lasting relationship and guarantee your satisfaction!\n
"Prior to choosing ABS, I received several quotes and made my final decision based ABS being family owned and operated. When I received my quote from Aaron, he inspected my crawl space and outside my home. He took several reading of the moisture throughout the wood. Aaron spent several hours going over all the issues he found. Time was not an issue for Aaron, as he explained the situation to us, he answered all our questions (sometimes twice) and was very polite. Now onto the days of installation, day one, Joe their lead engineer and crew arrived onsite. Joe was polite and knowledge of the job he was there to perform. He stayed in constant contact with me. Walked me through the process they were doing each day. They spent 5 days due to the size of the job. On day 4 is where they had issues, some larger jobs tends to have unexpected complications. The complications are where you will know if you hired a good company or not. As I stated Joe’s continuous communication with me helped me understand their issues and the company’s solutions. They had to call in more support and because this is a family owned company even the owner showed up. They took the time to explain to me what was happening and what they did to fix the issues. They did not charge me the additional material or time. They went above and beyond what most companies would have done. Now I have a solid and dry crawl space and that is all thanks to American Basement Solutions. I had a positive experience and would recommend this company to anyone. **Side note, Joe you where AWESOME! Thank you and Thank you to American Basement Solutions."
We want to keep our customers safe, we can come out and do a FREE estimate and the customer does not need to come meet us outside. We will then send the estimate via email. WE FOLLOW SAFE DISTANCING PRACTICES Call us at 317-413-6654 Specialising in Commercial and Residential Exterior Repair, Restoration and installation of traditional Stucco, Synthetic Stucco and EIFS, waterproofing, Painting exterior, Luxury limestone Fireplaces and now Epoxy Flooring.
"I was really under the gun due to a prior Architectural firm not performing their duties per building plan codes. Not only were the plans incomplete but the City Plan Reviewer states(The Worst plans he’s ever seen) they will not make adjustments unless there is an additional charge for Thousands.
Evaluation’s saved my clients and drew our project per code, along with Engineering in less time then they quoted. I highly recommended them, Especially Kirsten. You went above and beyond trying to coordinate this project. The staff was very professional and I will use them on all my projects.
Sincerely,
Frank B
BCM Builders"
We let our quality work speak for itself. Affordable Pricing and quality work Our Architecture Division can do amazing work in the Residential and Commercial areas of Remodeling. For about 35 years our company has done fantastic design work. We want to make sure that when you and our company works together you will be very pleased over the end result! visit us at - tuviapoliskin.com
We take great pride in our experience, expertise, quality, and customer service that we provide to meet the consumer's needs. It is our mission to provide excellent workmanship and complete customer satisfaction from start to completion of a project. In order to understand the needs and expectations of our customers, we take great care to work and communicate with every customer in a professional manner. Our reputation is based on service, safety, and quality, regardless of how large or small the job.
Structural Engineering questions, answered by experts
A structural engineer's report provides a professional assessment of a property's structural condition. It typically includes an evaluation of the foundation, key structural elements like roof trusses, floor joists, studs, beams, and rafters. The report will also contain a detailed description of the engineer's findings, often supported by photographs, and provide recommendations to correct any identified issues. Depending on the scope of the inspection, it might also include an assessment of property drainage, potential issues from environmental conditions like extreme weather or tree placement, and an estimated time and cost for any recommended repairs.
Most lenders and homeowner’s insurance companies don’t mandate a structural engineer’s inspection, so in most cases, it’s not required. However, it’s a good idea to have one done anyway to ensure you know what you’re buying. You can use the report to carry out repairs after closing or even to negotiate the sale price before closing.
Precast concrete can be reinforced with rebar, wire mesh, or other materials to improve its strength and add stability. Precast concrete for large construction projects is often pre-stressed as well for greater structural strength. Reinforced concrete is durable and strong, making it an ideal choice for many construction projects.
A 4-inch-thick concrete slab can support around 4,000 pounds per square foot if a contractor reinforces the slab with rebar, while that same slab without reinforcements will support closer to 1,000 pounds. For the purposes of a patio, 4 inches in thickness without reinforcement should suffice unless you’re installing heavy kitchen equipment or a hot tub on it. In those cases, reinforcing your slab and sticking with 4 inches of thickness should provide plenty of strength.
The depth of any foundation style depends on your climate and how deep the frost line is, as building code requires that the footers of a foundation—which are built into a monolithic slab—sit at least a foot below the frost line. At the southern tip of Florida, for example, a monolithic slab foundation would only need to sit 12 inches under the soil at the widest parts. On some parts of the Canadian border, the frost line is 100 inches, which would mean a minimum of 112 inches, which is prohibitively deep for a monolithic slab.
The Hamlet, IN homeowners’ guide to structural engineering services
From average costs to expert advice, get all the answers you need to get your job done.
The cost of a structural engineer is easily justifiable given the value they bring to the table. Use this guide to see what hiring your professional will total.
Spotting deep foundation cracks or sagging floors? Learn about structural engineering costs, serious warning signs, and how to hire the right local pro.
It can be hard to choose the right pro for any job, but it matters. Learn how to hire a structural engineer who'll get the job done right from start to finish.