




Top-rated structural engineers.

Get matched with top structural engineers in Plymouth, IN

Enter your zip and get matched with up to 5 pros

Need a pro for your structural engineering project in Plymouth, IN?

Select your specific project to find the pro for you.

Find Structural engineers in Plymouth

Avatar for Evolution Drafting
Evolution Drafting
3.7(
123
)
Draftsperson/CADDArchitectArchitect - For Business

Serving Plymouth, IN and surrounding areas

Approved

In business since 2018

Free estimates

Emergency services offered

"I am having a full master bath and kitchen remodel done with new layouts in both rooms and knocking out a wall. Evolution worked with me to quickly get a drawing done of the new layouts so that the contractor could get started on the project. They made sure to include me in the process so that the design would be done exactly as my wife and I envisioned. They communicated effectively throughout the process and were always courteous and professional. I recommend them to anyone with drafting needs."

Zeal Floor Plan
Charcoal
Palm Floor Plan
Charcoal Floor 2
Charcoal Floor 1

+23

Response time1 day
Response rate100%
63 neighbors recently requested a quote
Avatar for T2 Design Build
T2 Design Build
5.0(
3
)
ArchitectArchitect - For BusinessDraftsperson/CADD

Serving Plymouth, IN and surrounding areas

Approved

In business since 1987

Free estimates

Small jobs welcome

"T2 is terrific. Great people to work with. Artistic and knowledgeable. Clever about materials, space-configurations, supply chain issues etc. Very fair prices. I recommend them with enthusiasm."
Kitchen Remodel
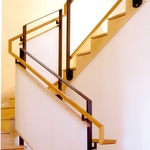
New Stair
Bathroom Remodel
Laundry Room
New Terrace

+19

Response time2 days
Response rate90%
11 neighbors recently requested a quote

Avatar for Terraform Development & Design LLC
Terraform Development & Design LLC
4.0(
1
)
ArchitectDraftsperson/CADD

Serving Plymouth, IN and surrounding areas

Approved (Corporate)

In business since 2023

Free estimates

Offers commercial services

Terraform Development & Design LLC, delivers expert permit-ready architectural plans and drafting services nationwide. With 8+ years of experience and hundreds of clients across all 50 states, we create code-compliant residential and commercial construction documents that get approved fast and built right.\nFrom site plans, floor plans, elevations, structural & foundation drawings to MEP coordination, full construction sets, 3D renderings, interior design, solar PV layouts, and precise material takeoffs - we handle it all. Fast 4-6 week turnaround, 3 design revisions included, free revisions for city redline changes, transparent pricing (starts at $2,000), and direct partnerships with licensed engineers for stamps in every state.

1455 neighbors recently requested a quote

Ascended Constructions
New to Angi
ArchitectDraftsperson/CADD

Serving Plymouth, IN and surrounding areas

Approved (Corporate)

In business since 2023

Offers commercial services

We’re a family owned and operated company that values honesty and integrity, and stands behind our work. We offer over 40 years of industry experience. We specialize in Asphalt Shingle Roofing installation, replacement, and repairs. Our services are customized to the individual project, paying close attention to the details of each project that we're involved with. We look forward to building long-term relationships with our clients and guarantee your satisfaction!

1 neighbors recently requested a quote
Avatar for American Basement Solutions
American Basement Solutions
4.3(
46
)
Engineer - Structural

Serving Plymouth, IN and surrounding areas

In business since 1992

Credit card accepted

"It was a small job. They sealed the vents to the crawlspace, then, since there was already solid insulation panels on the walls, put a vapor/moisture barrier, in the form of a tarp, 4 feet wide and as long needed, completely around the crawlspace. It was then sealed to the walls with "nails" and adhesive. This seals the wood frame of the house from the 'Outside", the ground, which is the floor of the crawlspace. A 20 mil thick, quite heavy, "floor" was installed, also in the form of a tarp, It went up the walls about 3 feet and was taped to the 'tarp" on the walls, using a tape made for this application. The piers were wrapped with the same stuff and taped to seal the inside from the outside. the "floor" is also a vapor/moisture barrier, but, heavy enough to walk on if needed. This basically makes the crawlspace another room, rather than the outside. Our house is one year old and was already getting mold on the floor joists. Since the air in the crawlspace will now be heated in the winter and cooled in the summer, just like the rest of the house, the mold and cold (52 degrees) floors we experienced last winter will hopefully be eliminated. We shall see when dumb winter gets here."

Additional Photos
Additional Photos
Additional Photos
Recommended by85%of homeowners
Avatar for Elite Stucco & EIFS Solutions
Elite Stucco & EIFS Solutions
4.1(
18
)
Engineer - Structural

Serving Plymouth, IN and surrounding areas

In business since 2005

Free estimates

Emergency services offered

"Elite Stucco was great! Their price was very reasonable and they were very professional. They kept the job-site clean and got our repair done quickly. The quality of the work was excellent! Would highly recommend"
After restoration and Limestone finish
Before restoration
After restoration and limestone finish
Before restoration
Additional Photos

+222

Recommended by100%of homeowners
Avatar for Evolution Drafting
Evolution Drafting
3.3(
38
)
Draftsperson/CADD

Serving Plymouth, IN and surrounding areas

In business since 2015

Free estimates

Emergency services offered

"I was really under the gun due to a prior Architectural firm not performing their duties per building plan codes. Not only were the plans incomplete but the City Plan Reviewer states(The Worst plans he’s ever seen) they will not make adjustments unless there is an additional charge for Thousands. Evaluation’s saved my clients and drew our project per code, along with Engineering in less time then they quoted. I highly recommended them, Especially Kirsten. You went above and beyond trying to coordinate this project. The staff was very professional and I will use them on all my projects. Sincerely, Frank B BCM Builders"
Charcoal Residential
Response time6 hrs
Recommended by23%of homeowners
Avatar for T2 Design + Architecture
T2 Design + Architecture
5.0(
1
)
ArchitectArchitect - For BusinessDraftsperson/CADD

Serving Plymouth, IN and surrounding areas

In business since 1989

Free estimates

Credit card accepted

We let our quality work speak for itself. Affordable Pricing and quality work Our Architecture Division can do amazing work in the Residential and Commercial areas of Remodeling. For about 35 years our company has done fantastic design work. We want to make sure that when you and our company works together you will be very pleased over the end result! visit us at - tuviapoliskin.com

Family Workspace
Family Workspace
Craftsman Fusion
Craftsman Fusion
Craftsman Fusion

+53

Response time1 day
Response rate100%
Recommended by100%of homeowners
Omega Engineering LLC
New to Angi
Architect - For BusinessEngineer - Structural

Serving Plymouth, IN and surrounding areas

In business since 2012

Free estimates

Offers commercial services

We are committed to excellence in every aspect of our business. We uphold a standard of integrity bound by fairness, honesty, and personal responsibility. Our distinction is the quality of service we bring to our customers. Accurate knowledge of our trade combined with ability is what makes us true professionals. Above all, we are watchful of our customers' interests and make their concerns the basis of our business.\n\n

Showing 1-10 of 19
Structural Engineering questions, answered by experts

Absolutely, as it ensures designs are viable and won’t compromise structural integrity.

Structural engineers typically conduct inspections during a home sale or renovation, looking for signs of structural damage in various structures throughout the building, such as load-bearing walls, joists, beams, roofing trusses, foundations, and chimneys. Some of the warning signs that structural engineers check for include:

  • Dry rot

  • Infestation

  • Shifting or cracking foundations

  • Erosion

  • Water damage

  • Sagging, shifting, or damaged walls, ceilings, or roofing support

While concrete walls do not need to "breathe" in the traditional sense of the word, they do require waterproofing and dehumidifying methods, particularly in basements below the water table. Concrete both contains moisture from its initial installation and can absorb water when exposed. Ensuring proper basement ventilation , installing a vapor barrier, and controlling water exposure are all important tasks.

First, most contractors will have a structural engineer create a report and plan for your project to ensure it’s safe to cut into the load-bearing wall. The contractor will then excavate around the wall, if necessary, measure the opening—allowing for additional space to fit and level the door, and then cut the doorway out. They will likely install a steel lintel as a header over the door for support. Once the doorway is cut out, they’ll demolish the concrete using sledge hammers and masonry chisels, clean up the surrounding concrete, and seal around the door with masonry mortar. 

Dormers must be able to bear the load of their own construction and the added window. The style of the dormer, however, will determine where the weight loads onto your home's structure. A gable dormer bears the weight on the side walls whereas a shed dormer bears it on the front walls.

The Plymouth, IN homeowners’ guide to structural engineering services

From average costs to expert advice, get all the answers you need to get your job done.