





Top-rated residential design pros.

Get matched with top residential design pros in Hamlet, IN

Enter your zip and get matched with up to 5 pros

Need a pro for your residential design project in Hamlet, IN?

Select your specific project to find the pro for you.

TRUSTED BY HAMLET, IN HOMEOWNERS

  • Average homeowner rating star icon3.7
    Average homeowner rating
  • Verified reviews icon19
    Verified residential design services reviews

Find Residential design pros in Hamlet

Avatar for T2 Design Build
T2 Design Build
5.0(
3
)
Designer - Kitchen

Serving Hamlet, IN and surrounding areas

Approved

In business since 1987

Free estimates

Small jobs welcome

"T2 is terrific. Great people to work with. Artistic and knowledgeable. Clever about materials, space-configurations, supply chain issues etc. Very fair prices. I recommend them with enthusiasm."

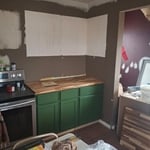
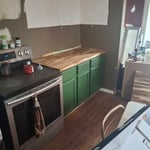
Kitchen Remodel
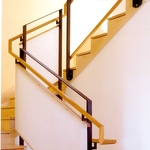
New Stair
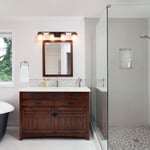
Bathroom Remodel
Laundry Room
New Terrace

+19

Response time2 days
Response rate90%
4 neighbors recently requested a quote

Avatar for APEX Drafting LLC
APEX Drafting LLC
3.9(
7
)
Designer - Building

Serving Hamlet, IN and surrounding areas

Approved

In business since 2020

Free estimates

Emergency services offered

We have a single mission: Complete Customer Satisfaction! We have consistently focused on the needs of our customers, providing personalized attention and a stress-free experience.\nYou will find us to be competitively priced with close attention to the details.\nOur reputation is based on service, safety, and quality, regardless of how large or small the job.\nWe look forward to building a lasting relationship and guarantee your satisfaction!\n

Plan set 1
216 neighbors recently requested a quote

Avatar for Jill Seidner Interior Design
Jill Seidner Interior Design
3.5(
89
)
Designer - BathroomDesigner - KitchenDesigner - Residential (Interior Space Planner)

Serving Hamlet, IN and surrounding areas

In business since 2006

Credit card accepted

"Once I sent her all the measurements, it took her a little while to get the options back to me.  Overall, they're good designs.  However, they're very simplistic and give general ideas for space planning.  I was hoping to have a better idea for sizes of furniture for the space and some variations on staging.  
Jill was very responsive when I did have a question.  I'm not sure how helpful it is to have a virtual design done.  If we lived in similar cities, I'd probably use her again for help with additional designs.
"
Recommended by55%of homeowners
Avatar for Vegada custom closets
Vegada custom closets
5.0(
7
)
Designer - BathroomDesigner - KitchenDesigner - Residential (Interior Space Planner)

Serving Hamlet, IN and surrounding areas

In business since 2020

Free estimates

Credit card accepted

"Erin and Mario were timely, responsive and the end product is fantastic. They were patient as we requested design changes and finished the project on time, leaving no trace behind and no pieces of the work undone. We hope to work with them again on additional projects in our home."
Walk In Closet
Pantry
Accessories
Walk In Closet
Pantry

+20

Recommended by100%of homeowners
Showing 1-10 of 24
Residential Design questions, answered by experts

It's possible to turn your carport into a living space, but there are additional factors to address over turning it into a garage. HVAC, plumbing, and electricity won't be optional, and you'll need finished flooring, drywall, trim work, and legal ceiling height, for starters. Also, keep in mind that living space conversions may require upgrading the foundation underneath, and the permits might be more expensive as well.

There are a few ways to cut down on your overall project costs for an interior designer if you want to update your home on a budget. Some ways to reduce costs include:

  • Purchasing your own products, which can save significant money on commission costs for your designer. 

  • Design one room at a time versus your whole home, to stick to a current budget. 

  • Only paying for a consultation, which will give you expert tips for DIY design. 

The biggest and best home theaters are 24 by 15 feet, but in smaller spaces you can make do with 15 by 20 feet, 10 by 12 feet or even smaller. You should aim for a ceiling height of about 9 feet. Remember, the size of your theater will affect layout, projector placement, screen size and other factors.

An architect is usually involved in the process of determining the layout and structural features and requirements of the home itself, taking into account the local codes, climate, and materials needed to make the home structurally sound. Architects may communicate more with contractors and subcontractors throughout the building process. In comparison to architects, interior designers typically focus on the aesthetics of a home interior and possibly exterior, helping the homeowner decide on color schemes, textures, and materials to incorporate into the design. 

Costs depend on project size, customization, and the designer’s experience and hourly rate.

The Hamlet, IN homeowners’ guide to residential design services

From average costs to expert advice, get all the answers you need to get your job done.