





Top-rated subcontractors.

Get matched with top subcontractors in Hagerstown, IN

Enter your zip and get matched with up to 5 pros

Need a pro for your subcontracting project in Hagerstown, IN?

Select your specific project to find the pro for you.

TRUSTED BY HAGERSTOWN, IN HOMEOWNERS

  • Average homeowner rating star icon4.3
    Average homeowner rating
  • Verified reviews icon40
    Verified subcontracting services reviews

Find Subcontractors in Hagerstown

Nunez General Construction Llc
New to Angi
Major Home Repairs (General Contractor)

Serving Hagerstown, IN and surrounding areas

Approved

Free estimates

Credit card accepted

Offers commercial services

With three years of hands-on experience in framing, remodeling, and home additions, We provide reliable and detail-oriented work throughout all Indiana and Ohio. We have experience with residential & commercial framing, renovations, and structural improvements.\n\nI believe in doing things the right way — solid structure, clean finishes, and clear communication. My goal is to deliver quality results that homeowners can trust.

Avatar for Kenneth Dietz
Kenneth Dietz
New to Angi
Major Home Repairs (General Contractor)

Serving Hagerstown, IN and surrounding areas

Approved

Credit card accepted

Offers commercial services

Hi, my name is Riley. I’m 22 years old and working hard to build my path as a general contractor. I take pride in honest work, reliability, and doing every job the right way. My goal is to provide quality craftsmanship people can trust while continuing to grow my business through hard work and dedication.

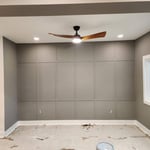
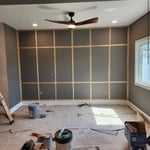
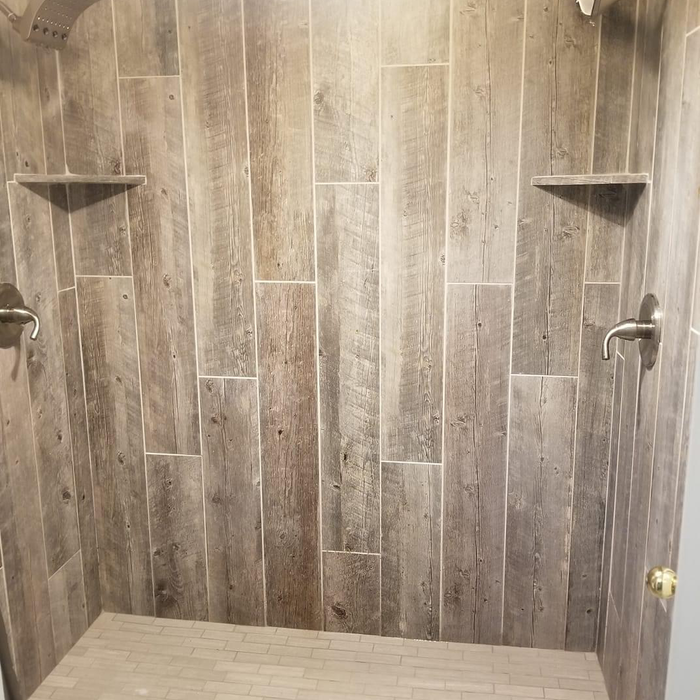
Accent Wall
Accent Wall
Accent Wall
Avatar for CORNERSTONE PEST & REMEDIATION LLC
CORNERSTONE PEST & REMEDIATION LLC
New to Angi
Major Home Repairs (General Contractor)

Serving Hagerstown, IN and surrounding areas

Approved

Emergency services offered

Warranties offered

Small jobs welcome

Cornerstone Pest and Remediation LLC is proud to serve our community with reliable pest control and quality remodeling services, also water-proofing,Floor Cleaning, built on accountability and execution. We take this work seriously—listening first, understanding your concerns, and following through with solutions that actually last. Whether we’re protecting your home from pests or improving it through remodeling, we approach every project with care, attention to detail, and respect for your time and property. Our commitment is simple: show up, do it right, and take care of the people who trust us. We’re here to serve, and we stand behind every job we touch.

Avatar for Maximus General Contracting LLC
Maximus General Contracting LLC
4.4(
135
)
Major Home Repairs (General Contractor)

Serving Hagerstown, IN and surrounding areas

In business since 2000

Free estimates

Emergency services offered

"We had a leak in the kitchen that we could not determine the source.  Every time it rained there was water on the kitchen floor.  Eric was able to find a hole in the roof where a tree branch had pierced through.  The water was coming in the hole and running down the wall.  He fixed the leak and we have had no problems since.  Good job.
"
Recommended by92%of homeowners
...
Showing 1-10 of 69
Subcontractors questions, answered by experts

A floor plan is a less detailed illustration showing a building or room's layout from above, including elements like windows, doors, walls, and fixtures. It offers a simplified view for homeowners. In contrast, a blueprint is a more detailed, to-scale architectural drawing that includes all parts of the building plans, such as structural elements, construction details, and utility schematics. While a floor plan can be a type of view within a blueprint, the complete blueprint contains all the necessary details to turn the plan into a reality.


There are several different steps in the pole barn building process. First, you’ll need construction plans, which you’ll use to obtain permits. Then, you can clear the land so it’s suitable for building and installing the foundation. Your contractor will frame the barn using large poles, then rough in the plumbing and electricity (if your barn has those elements) before finishing the interior, adding siding, and installing the roof. 

After that, they’ll finish up the electrical work and plumbing and add your windows and doors. You may have a few other finishing jobs to do like painting or waterproofing.

Most Greek Revival architecture homes are one and a half to two stories, depending on the footprint, which sets them apart from some Federal architecture homes that are three stories. The gabled roof on the second floor can sometimes cut into the living space, especially on smaller homes of this style, which leaves a much smaller living area upstairs.

Mid-century modern architecture was a popular home style throughout the U.S. from the 1950s to 1970s. Most homes feature a wide and symmetrical floor plan with low-sloped roofs and floor-to-ceiling windows. Its minimalism and balanced appearance are back on the home style scene, particularly when maximizing sunlight, airflow, and a blend with the home's natural surroundings.

You likely need to hire an architect for your new house design and build, unless you have the design skills and experience with building regulations and standards needed to get your plans approved. If you are able to meet the design requirements, you can hire a draftsperson to create the blueprints for the builders to follow.

The Hagerstown, IN homeowners’ guide to subcontracting services

From average costs to expert advice, get all the answers you need to get your job done.