




Top-rated subcontractors.

Get matched with top subcontractors in Greens Fork, IN

Enter your zip and get matched with up to 5 pros

Need a pro for your subcontracting project in Greens Fork, IN?

Select your specific project to find the pro for you.

TRUSTED BY GREENS FORK, IN HOMEOWNERS

  • Average homeowner rating star icon4.5
    Average homeowner rating
  • Verified reviews icon66
    Verified subcontracting services reviews

Find Subcontractors in Greens Fork

Avatar for Bergen Co, LLC
Bergen Co, LLC
5.0(
6
)
Major Home Repairs (General Contractor)

Serving Greens Fork, IN and surrounding areas

Approved

In business since 2025

Emergency services offered

Small jobs welcome

"We had the Geek Squad out 3 times to repair our dishwasher. It was worse after each visit. The 4th time I called them to try and get it done again they said that our warranty had ran out. But 5hat if we wanted to pay them they would come back out. Yeah rite! So we were blessed to be in contact with Bergen Co, LLC. It took him an hour to assess the situation and fix it. We plan to have them back out to do some more work for us."
Home flip
Bathroom ceiling repair
Drywall repair
Drywall repair

+11

Response time3 hrs
Response rate100%
3 neighbors recently requested a quote
Nunez General Construction Llc
New to Angi
Major Home Repairs (General Contractor)

Serving Greens Fork, IN and surrounding areas

Approved

Free estimates

Credit card accepted

Offers commercial services

With three years of hands-on experience in framing, remodeling, and home additions, We provide reliable and detail-oriented work throughout all Indiana and Ohio. We have experience with residential & commercial framing, renovations, and structural improvements.\n\nI believe in doing things the right way — solid structure, clean finishes, and clear communication. My goal is to deliver quality results that homeowners can trust.

Avatar for Kenneth Dietz
Kenneth Dietz
New to Angi
Major Home Repairs (General Contractor)

Serving Greens Fork, IN and surrounding areas

Approved

Credit card accepted

Offers commercial services

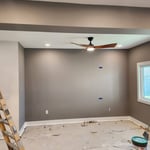
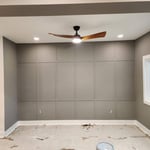
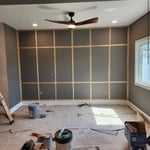
Hi, my name is Riley. I’m 22 years old and working hard to build my path as a general contractor. I take pride in honest work, reliability, and doing every job the right way. My goal is to provide quality craftsmanship people can trust while continuing to grow my business through hard work and dedication.

Accent Wall
Accent Wall
Accent Wall
2 neighbors recently requested a quote

Avatar for Waters Custom Exteriors
Waters Custom Exteriors
4.8(
44
)
Major Home Repairs (General Contractor)

Serving Greens Fork, IN and surrounding areas

In business since 2001

Free estimates

Emergency services offered

"Oother than delays getting the work started, it went perfectly. We found that there was a hole in the ceiling after the roofing, it was fixed in a timely fashion to our satisfaction. Gutters were also installed . Both crews were respectful and efficient at their jobs. We are extremely happy with the quality if work."
Additional Photos
Additional Photos
Additional Photos
Additional Photos
Additional Photos

+134

Recommended by97%of homeowners
...
Showing 1-10 of 65
Subcontractors questions, answered by experts

There are several different steps in the pole barn building process. First, you’ll need construction plans, which you’ll use to obtain permits. Then, you can clear the land so it’s suitable for building and installing the foundation. Your contractor will frame the barn using large poles, then rough in the plumbing and electricity (if your barn has those elements) before finishing the interior, adding siding, and installing the roof. 

After that, they’ll finish up the electrical work and plumbing and add your windows and doors. You may have a few other finishing jobs to do like painting or waterproofing.

British architect John Nash is credited with creating the Italianate style of architecture. The style was further popularized in the U.S. by landscape architect Andrew Jackson Downing and architect Calvert Vaux. The style spread across the U.S. due to Downing’s popular book on the style and the availability of plans and materials due to the mass production of the Industrial Revolution.
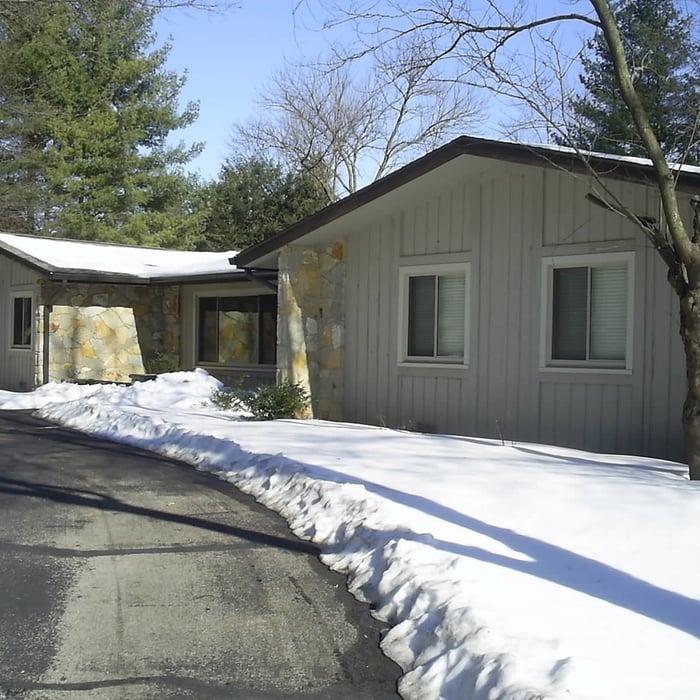
Make sure you’re getting the right size to meet your space needs, including enough space both side to side and vertically to accommodate your RV’s features and allow you to safely move it in and out of the garage. 

If you’re building an attached and enclosed garage for your RV, you’ll also want to give some thought to whether you’d like to add workspace, water or electricity, or additional storage. If so, you’ll need a garage with larger dimensions.

In-law suite floor plans almost always include at least one bedroom, a bathroom, and a combination kitchen/living room area or separate spaces for the kitchen and living room. Larger in-law suites built in accessory dwelling units separate from your main structure can feature multiple bedrooms, dining rooms, and entertainment rooms in addition to the necessities.

Depending on what the blueprints are for, a qualified draftsperson, contractor, or architect can draw them up. In some cases, including specialty permitting for a build, you may be required to use a licensed architect. 

In many cases, a blueprint drawn up by a certified professional is required before a city or municipality approves a permit. 

The Greens Fork, IN homeowners’ guide to subcontracting services

From average costs to expert advice, get all the answers you need to get your job done.