

Top-rated subcontractors.

Get matched with top subcontractors in Butler, IN

Enter your zip and get matched with up to 5 pros

Need a pro for your subcontracting project in Butler, IN?

Select your specific project to find the pro for you.

TRUSTED BY BUTLER, IN HOMEOWNERS

  • Average homeowner rating star icon4.7
    Average homeowner rating
  • Verified reviews icon268
    Verified subcontracting services reviews

Find Subcontractors in Butler

Avatar for New Vision Remodeling Company
New Vision Remodeling Company
4.4(
14
)
Major Home Repairs (General Contractor)

Serving Butler, IN and surrounding areas

Approved

Super Service Award Winner

In business since 1992

Free estimates

Emergency services offered

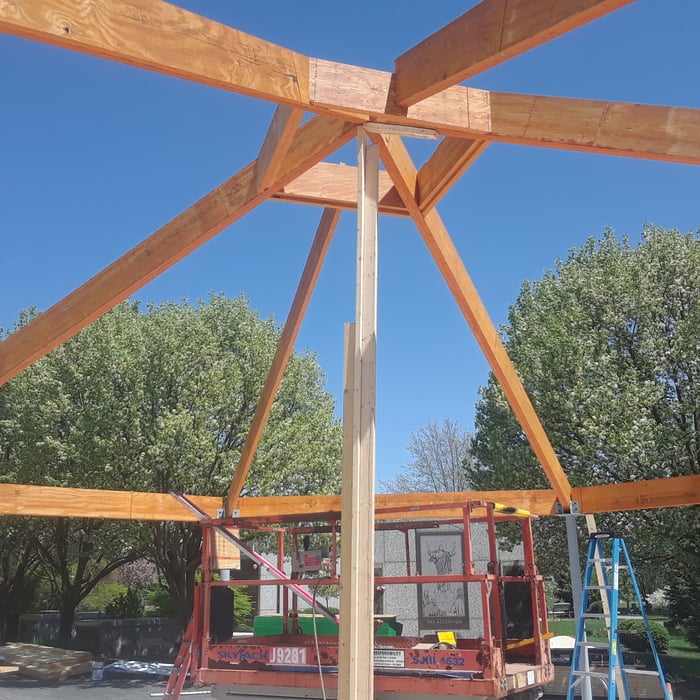
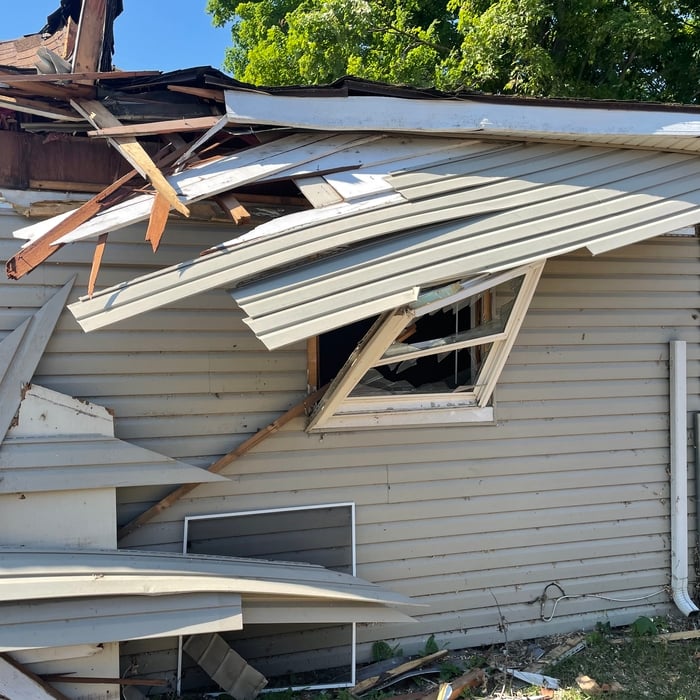
"We had a second story bedroom with a sloping floor. Mike replied quickly to my request for a quote and started the job soon afterwards. The subfloor needed replacing and joists leveled, so it was a big job. His friendly crew did a great job and fixed other issues they found. Mike made sure we were satisfied with the work. I would highly recommend New Vision."
36 x 54 Pole Barn
Cermic Shower
Garage
Cermic Shower
Re-construction

+25

Response time1 day
11 neighbors recently requested a quote
Recommended by87%of homeowners
Avatar for JD Yoder Builder, Inc.
JD Yoder Builder, Inc.
New to Angi
Major Home Repairs (General Contractor)

Serving Butler, IN and surrounding areas

Approved

In business since 2007

Free estimates

JD Yoder Builder, Inc., specializes in building custom insulated concrete homes that offer green alternatives and saves energy. In addition, we also pride ourselves in barns, sheds, storm shelters and out buildings. Call us today for a free estimate!

Harvest Build Co
New to Angi
Major Home Repairs (General Contractor)

Serving Butler, IN and surrounding areas

Approved

Proudly serving Michiana with dependable handyman services, new construction, and quality craftsmanship. Whether it’s home repairs, installations, remodeling projects, or everyday maintenance, we’re here to help bring your vision to life.\n\nBuilt on faith, honesty, and hard work, we believe in treating every home as if it were our own. No job is too small—we’re committed to serving our community with integrity and excellence.\n\nFaith. Family. Craftsmanship.\n\nContact us today for a free estimate!

3 neighbors recently requested a quote

Avatar for Changes Unlimited
Changes Unlimited
4.4(
70
)
Major Home Repairs (General Contractor)

Serving Butler, IN and surrounding areas

In business since 1986

Free estimates

"Nick and Pete came out, and their estimate was much lower than the others we received. Pete came out and got to work, even working on Saturday to complete the project! Our brand new shower is beautiful and functional. We’re very happy with this project, and plan on working with them in the future. Thanks!"


Additional Photos
Recommended by94%of homeowners
...
Showing 1-10 of 64
Subcontractors questions, answered by experts

While concrete walls do not need to "breathe" in the traditional sense of the word, they do require waterproofing and dehumidifying methods, particularly in basements below the water table. Concrete both contains moisture from its initial installation and can absorb water when exposed. Ensuring proper basement ventilation , installing a vapor barrier, and controlling water exposure are all important tasks.

It is technically possible to draw your own blueprints, but the process is extremely involved and really demands help from an expert. A professional architect has an understanding of design elements, interior design, the functionality of different rooms in a home, and how everything from furniture, outlets, and light switches should be laid out to serve you and your family best. Hiring an architect for blueprints can get expensive, but it’s the most responsible way to begin a new construction project. If you’re keen on DIYing, you could consider starting the process and then having a professional take over.

Regular meetings, reviewing drafts, and providing input on materials help align the project with your vision.

A floor plan is a less detailed illustration showing a building or room's layout from above, including elements like windows, doors, walls, and fixtures. It offers a simplified view for homeowners. In contrast, a blueprint is a more detailed, to-scale architectural drawing that includes all parts of the building plans, such as structural elements, construction details, and utility schematics. While a floor plan can be a type of view within a blueprint, the complete blueprint contains all the necessary details to turn the plan into a reality.

Above all, the downside to building a new house is a longer timeline. You need several months to finish the build, depending on the supply chain and labor availability in the meantime. Building a home compared to buying one is also more expensive, both in the building process and when it comes to mortgage rates and property taxes.

The Butler, IN homeowners’ guide to subcontracting services

From average costs to expert advice, get all the answers you need to get your job done.