




RJBC Construction, LLC
Basement - Remodel
Serving Geneva, IN and surrounding areas
Approved
Free estimates
Warranties offered
Small jobs welcome
"Did a great job. Very professional. Highly recommend"
+9

*The Angi rating for Basement Remodel companies in Geneva, IN is a rating based on verified reviews from our community of homeowners who have used these pros to meet their Basement Remodel needs.
*The HomeAdvisor rating for Basement Remodel companies in Geneva, IN is a rating based on verified reviews from our community of homeowners who have used these pros to meet their Basement Remodel needs.
Last update on June 03, 2026
Serving Geneva, IN and surrounding areas
Approved
Free estimates
Warranties offered
Small jobs welcome
"Did a great job. Very professional. Highly recommend"
+9
Serving Geneva, IN and surrounding areas
Approved
Free estimates
Credit card accepted
Offers commercial services
With three years of hands-on experience in framing, remodeling, and home additions, We provide reliable and detail-oriented work throughout all Indiana and Ohio. We have experience with residential & commercial framing, renovations, and structural improvements.\n\nI believe in doing things the right way — solid structure, clean finishes, and clear communication. My goal is to deliver quality results that homeowners can trust.
Serving Geneva, IN and surrounding areas
Approved
Love to do trim work and cabinet installation
Serving Geneva, IN and surrounding areas
Approved
Experienced, affordable handyman looking to help you complete your projects with Quality service.
Serving Geneva, IN and surrounding areas
Approved
In business since 2014
Free estimates
Offers commercial services

Over the Top Counters and Floors specializes in designing and creating top quality, made-to-order, epoxy countertops and flooring. We can apply this to existing surfaces which makes OVER THE TOP great for low budget remodels and cutting the cost of real looking stone in half! Free Estimates over the phone, some may need a free in-home quote. All products are fully customizable with a variety of color, backed by a 100% satisfaction guarantee. New special every month! Call Now!
Serving Geneva, IN and surrounding areas
In business since 1999
Free estimates
Credit card accepted
"The work was good for the most part. I was pleased with the actual work downstairs and the pricing but I was disappointed in a couple of things like they missed some of the door from the way out to the basement. They also said that there would be no dust or dirt in the kitchen but when we were out there, there was dust on the stove so I wasn’t pleased with that. I understand that workers have to use the bathrooms but water was shut off and no one could figure out how to turn on the water so they did their business, opened the toilets and never flushed them; all three toilets of the house. I was very not pleased with that. One would think that somebody that is in construction business could go in the basement area and figure out how to turn on the valve so that they could flush the toilets. It was gross. They ripped out everything down in the basement and that part of it was fine; I thought that they did a good job there. The price was very good."

Serving Geneva, IN and surrounding areas
In business since 1992
Credit card accepted
"Vendor could provide foundation service, but not one of the other services we requested (simply not a service this vendor performs); we therefore chose a different path. Vendor provided a detailed and valuable foundation report that was essential towards our efforts, so we are very grateful for that. We will seriously consider this vendor for future work."



Serving Geneva, IN and surrounding areas
In business since 2004
Free estimates
Emergency services offered
"Leonard was the point person for Caliber Construction. He was extremely helpful in working through the issues with our insurance company, who was inclined to not pay for a roof replacement. Leonard was able to identify damage to each section of our roof, document the damage, and articulate the condition to the adjuster. I truly believe without Leonard helping through the process, we would not have gotten a favorable verdict from the insurer.
The tear off and installation went well with no issues. Inspection of the roof both from above and from the attic indicated a quality job with no issues. Leonard was on time, met the budget, and completed a thorough walk-through detailing all of the outstanding items or issues encountered in the installation. I am very pleased with Caliber construction.
"
Serving Geneva, IN and surrounding areas
In business since 1999
Free estimates
Warranties offered
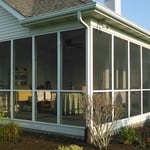
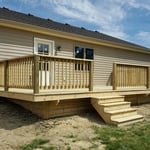
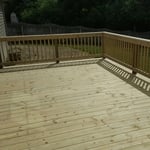
"Allen Harris is easy to work with. He keeps you updated on all aspects of the project. Prices are reasonable."
+18
From average costs to expert advice, get all the answers you need to get your job done.

A basement remodel can often cost as much as adding another room. However, homeowners should consider the usefulness and ROI of a remodel.

The first step toward a cozy finished basement is adding its framing. How much does it cost to frame a basement? Let's break down the numbers.

Do you have a finished basement? If you want to give it a new lease on life, find out how you can do a basement remodel on a budget.

These questions for professional contractors can help address your basement remodeling needs, design, and the best time to start the project.

Hiring a bad basement remodeler can wreak havoc on the look and longevity of your unfinished space. Here are red flags to look for as you vet basement contractors.

Take the mystery out of renovating a basement by following a simple plan to ensure your remodel goes smoothly from start to finish.