







Top-rated basement remodelers.

Get matched with top basement remodelers in Warren, IN

Enter your zip and get matched with up to 5 pros

Need a pro for your basement remodel project in Warren, IN?

Select your specific project to find the pro for you.

Find Basement remodelers in Warren

Nunez General Construction Llc
New to Angi
Basement - Remodel

Serving Warren, IN and surrounding areas

Approved

Free estimates

Credit card accepted

Offers commercial services

With three years of hands-on experience in framing, remodeling, and home additions, We provide reliable and detail-oriented work throughout all Indiana and Ohio. We have experience with residential & commercial framing, renovations, and structural improvements.\n\nI believe in doing things the right way — solid structure, clean finishes, and clear communication. My goal is to deliver quality results that homeowners can trust.

Avatar for Over the Top Counters and Floors
Over the Top Counters and Floors
New to Angi
Basement - Remodel

Serving Warren, IN and surrounding areas

Approved

In business since 2014

Free estimates

Offers commercial services


Over the Top Counters and Floors specializes in designing and creating top quality, made-to-order, epoxy countertops and flooring. We can apply this to existing surfaces which makes OVER THE TOP great for low budget remodels and cutting the cost of real looking stone in half! Free Estimates over the phone, some may need a free in-home quote. All products are fully customizable with a variety of color, backed by a 100% satisfaction guarantee. New special every month! Call Now!

Response time20 mins
Avatar for American Basement Solutions
American Basement Solutions
4.3(
46
)
Basement - Remodel

Serving Warren, IN and surrounding areas

In business since 1992

Credit card accepted

"It was a small job. They sealed the vents to the crawlspace, then, since there was already solid insulation panels on the walls, put a vapor/moisture barrier, in the form of a tarp, 4 feet wide and as long needed, completely around the crawlspace. It was then sealed to the walls with "nails" and adhesive. This seals the wood frame of the house from the 'Outside", the ground, which is the floor of the crawlspace. A 20 mil thick, quite heavy, "floor" was installed, also in the form of a tarp, It went up the walls about 3 feet and was taped to the 'tarp" on the walls, using a tape made for this application. The piers were wrapped with the same stuff and taped to seal the inside from the outside. the "floor" is also a vapor/moisture barrier, but, heavy enough to walk on if needed. This basically makes the crawlspace another room, rather than the outside. Our house is one year old and was already getting mold on the floor joists. Since the air in the crawlspace will now be heated in the winter and cooled in the summer, just like the rest of the house, the mold and cold (52 degrees) floors we experienced last winter will hopefully be eliminated. We shall see when dumb winter gets here."
Additional Photos
Additional Photos
Additional Photos
Recommended by85%of homeowners
Avatar for CALIBER CONSTRUCTION
CALIBER CONSTRUCTION
4.2(
53
)
Basement - Remodel

Serving Warren, IN and surrounding areas

In business since 2004

Free estimates

Emergency services offered

"It took longer than i expected for the contractor to finally show up and complete the gutter installation. However, once they arrived all went well. They were very professional and knew what they were doing.
"
Recommended by88%of homeowners
Avatar for C.A.Harris Construction Inc.
C.A.Harris Construction Inc.
5.0(
11
)
Basement - Remodel

Serving Warren, IN and surrounding areas

In business since 1999

Free estimates

Warranties offered

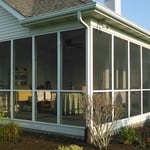
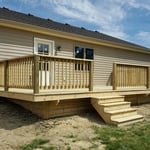
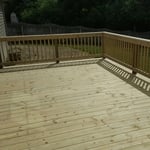
"This builder did a great job on my porches. He and his crew started and were on the job when they said they would be and did great work start to finish. The job was done in timely fashion, excellent craftsmanship. No complaints on my part the porches look awesome!"
Additional Photos
Additional Photos
Additional Photos
Additional Photos
Additional Photos

+18

Recommended by100%of homeowners
Avatar for Homemade Design
Homemade Design
3.7(
322
)
Basement - Remodel

Serving Warren, IN and surrounding areas

In business since 2006

Credit card accepted

"Amanda was really very good!  At first I was very skeptical, thinking why did I pay money to just speak with someone on the phone about my kitchen remodel project... but after just a few minutes of her addressing some of the issues/questions I emailed to her earlier, I knew it was worth it.  It was very clear that she knew her business and she gave me several ideas that I had not even thought about.  I told her that I would definitely recommend her to friends and I will very likely use her again myself for my next home project!

"
Pennsylvania Master Bathroom
Boston Small Condo Kitchen
California Client Saves with HMD Designer Discounts
Recommended by54%of homeowners
Avatar for K&R CONSTRUCTION AND MORE LLC
K&R CONSTRUCTION AND MORE LLC
4.3(
8
)
Basement - Remodel

Serving Warren, IN and surrounding areas

In business since 2025

Free estimates

Credit card accepted

"They did such a quality job. Done on time too. I Would definitely recommend this company and I will be calling them back for my bedroom when I have it done."
Rob
Rob
Rob
Response time3 hrs
Response rate100%
3 neighbors recently requested a quote

Showing 1-10 of 45
Basement Remodel questions, answered by experts

Walkout basements are not generally included in a home’s square footage, although they may be if they meet certain conditions that depend on local regulations. A finished walkout basement used as a living space may be counted toward square footage in some locations as long as all codes for livable space are met.

If you’re not sure which method of raising the ceiling is best for you, here are a couple of considerations to help you make that decision. A professional ceiling company will be able to help you determine the best option for your home.

  • How long you are planning to live there: although raising the basement ceiling will increase the value of your home, if you’re planning to sell the house, then go for raising the house.

  • The condition of the foundation: to lower the floors, your foundation has to be intact whereas raising the house will allow you to restore the damaged foundation.

Joists and beams are both part of the flooring system above your basement, with the beams spanning the length of your home and getting support from vertical posts underneath, and joists usually spanning half the width of your home with no support posts underneath. The floor joists provide even support to the subflooring and flooring above, and they distribute that load to the beams. The beams then distribute that load down through the support posts to the foundation.

Egress windows or doors are required in finished basements to meet safety and building codes. If your basement is unfinished and used as a storage space, egress windows are not required, but anything considered a habitable space must have an additional point of egress in addition to the stairs.

Kitchens and bathrooms are typically the most expensive rooms to renovate. The high cost is due to several factors, including expensive appliances like ranges, hoods, and refrigerators, as well as costly fixtures. The 'bones' of the room, such as electrical and plumbing, are also expensive to move or replace. Because of the vast amount of prep work, finishing, and specialized labor involved in a relatively small footprint, these projects can cost double or more than a living space remodel. Even when trying to renovate on a budget, kitchens and bathrooms will likely carry a hefty price tag.

The Warren, IN homeowners’ guide to basement remodels

From average costs to expert advice, get all the answers you need to get your job done.