







Top-rated barndominium builders.

Get matched with top barndominium builders in Berne, IN

Enter your zip and get matched with up to 5 pros

Need a pro for your barndominium building project in Berne, IN?

Select your specific project to find the pro for you.

Find Barndominium builders in Berne

Avatar for Coach House Garages
Coach House Garages
4.7(
113
)
Garage - Build

Serving Berne, IN and surrounding areas

Approved

In business since 1973

Free estimates

Warranties offered

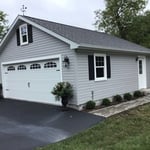
"They did an excellent job. They were expensive, but you get what you pay for. The building inspector of the city said this was the best built garage he had ever inspected. I would highly recommend them and I would definitely hire them again."
Job #S0202
Job #S0058
Job #T0038
Job #S0094
Job #V0218

+24

Response time2 days
Response rate100%
1 neighbors recently requested a quote

Avatar for New Vision Remodeling Company
New Vision Remodeling Company
4.4(
14
)
Garage - Build

Serving Berne, IN and surrounding areas

Approved

Super Service Award Winner

In business since 1992

Free estimates

Emergency services offered

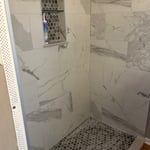
"We had a second story bedroom with a sloping floor. Mike replied quickly to my request for a quote and started the job soon afterwards. The subfloor needed replacing and joists leveled, so it was a big job. His friendly crew did a great job and fixed other issues they found. Mike made sure we were satisfied with the work. I would highly recommend New Vision."
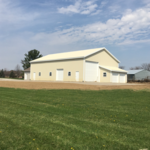
36 x 54 Pole Barn
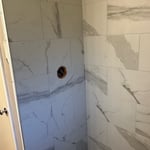
Cermic Shower
Garage
Cermic Shower
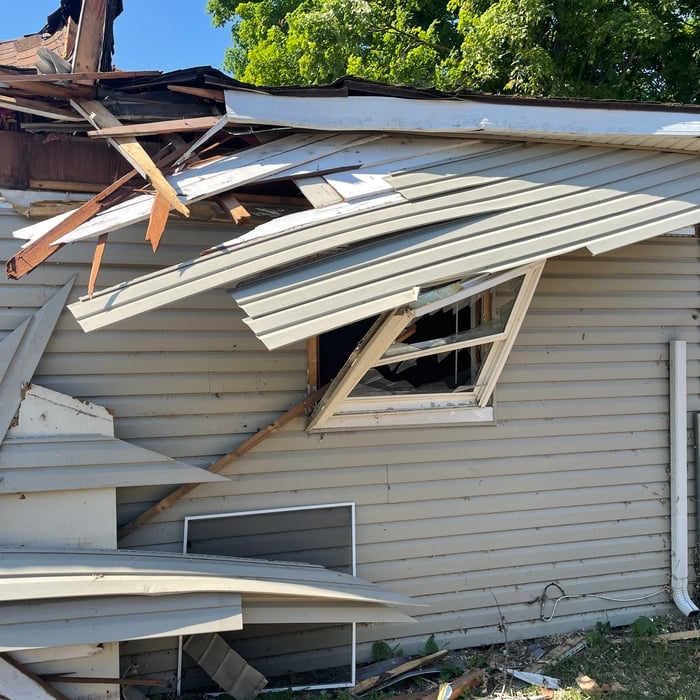
Re-construction

+25

Response time1 day
8 neighbors recently requested a quote
Recommended by87%of homeowners
Avatar for Midwest Seamless Roofing LLC
Midwest Seamless Roofing LLC
5.0(
4
)
Garage - Build

Serving Berne, IN and surrounding areas

Approved

In business since 2023

Free estimates

Credit card accepted

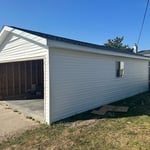
"Chris did a great job wrapping my pole barn with metal sheeting, hung 2 rollup doors, and completed the roof as well. No hidden fees, upfront pricing, and finished the project timely. Couldn’t ask for a better experience. Would recommend him all day."
Response time50 mins
Response rate100%
4 neighbors recently requested a quote
...
Showing 1-10 of 79
Barndominium Builders questions, answered by experts

The foundation for a pole barn should be at least 36 inches thick to ensure that the piers won’t shift from frost heave.

This answer varies based on where you are, but most states require that all homes are greater than 320 square feet. Remember that four walls are not the only requirements—windows, closet space, minimal ceiling heights, and indoor air quality are also factors. Each state and municipality differs, though, and as some don’t consider tiny homes permanent shelters, you’ll need to check to ensure you aren’t violating any local or state laws with your build.

The most significant expense when building a barndominium is constructing the metal shell, which includes the roof, doors, and windows. Additional exterior components impacting the overall cost include metal siding and the concrete foundation.

Your chicken coop needs to be off the ground to protect your chickens and avoid problems brought on by flooding, mud, and moisture. If you can't locate a high area to build the coop, you should build an elevated coop to ensure it stays dry. 

Rather than using a common two-by-four piece of wood for a rafter, you probably will use two-by-six, two-by-eight, two-by-ten, or even two-by-twelve boards. Wider lumber is typically a better choice in a larger building as it provides more sturdiness. Some installers may use wider lumber for rafters near the edges of the roof, where the greatest stress occurs, and save money with narrower lumber toward the middle.

The Berne, IN homeowners’ guide to barndominium building

From average costs to expert advice, get all the answers you need to get your job done.