





Top-rated barndominium builders.

Get matched with top barndominium builders in Spencerville, OH

Enter your zip and get matched with up to 5 pros

Need a pro for your barndominium building project in Spencerville, OH?

Select your specific project to find the pro for you.

Find Barndominium builders in Spencerville

Avatar for Hodler Contracting
Hodler Contracting
4.5(
41
)
Shed, Barn or Playhouse - Repair

Serving Spencerville, OH and surrounding areas

In business since 2017

Free estimates

Emergency services offered

"Matt called, came out the next morning and have me an estimate and then returned that afternoon and did the repairs on both our house and barn. I will use Matt again if the need arises."
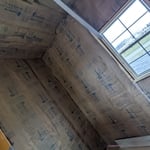
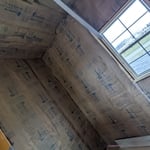
new roof
complete tear off
new roof
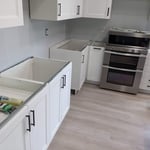
drywall
drywall

+45

Response time1 day
Response rate85%
Recommended by97%of homeowners
Avatar for In N Out Handyman Services N More LLC
In N Out Handyman Services N More LLC
4.6(
19
)
Garage - BuildShed, Barn or Playhouse - Build

Serving Spencerville, OH and surrounding areas

In business since 2023

Free estimates

Emergency services offered

"As a first time home buyer, I was already facing a new and stressful situation all by myself. I was aware when I purchased the home it would require work prior to moving in. I sent request to multiple handyman and larger companies to obtain a quote and estimation of time for being able to complete what I need to be able to move in, and then the remaining work. I received quote and estimate on time from this company faster and prompter than any of the other companies I submitted too. After receiving a quote, they came out to my home after scheduling a time frame. They arrived and followed me through the house, paying attention to the details I requested, took notes on everything I was wanting and requesting, and Kareem was able to understand exactly what I needed done. I asked Kareem and his company to run and replace the wiring in the kitchen, the wiring was so old it was at danger of arching and catching fire, and I needed the basement to be waterproofed by installing a sub pump and the entire drainage and pipe system. I informed Kareem I had to have all of this completed within three days, I had to be moving in on the Fourth day, not only did he complete it within the time frame, he completed on the second day by noon, giving me extra time to move in. I was more than happy with this of course, however, as to rewiring of my kitchen he was able to place plugs above the counter tops in very convenient places for me, making life easier. As to waterproofing my basement, the completed work looks amazing, and I am unable to tell that the concrete floors had been ripped open, and was done perfectly. I would highly recommend Kareem and his Company any day and to any of my friends and or family."
Wood Burning Stove Instal

+42

Response time1 day
Response rate99%
Recommended by93%of homeowners

...
Showing 1-10 of 71
Barndominium Builders questions, answered by experts

This answer varies based on where you are, but most states require that all homes are greater than 320 square feet. Remember that four walls are not the only requirements—windows, closet space, minimal ceiling heights, and indoor air quality are also factors. Each state and municipality differs, though, and as some don’t consider tiny homes permanent shelters, you’ll need to check to ensure you aren’t violating any local or state laws with your build.

In the U.S., original and converted carriage houses are most often found in New England, New York, and other parts of the Northeast. New construction carriage houses can be found across the country, and are often added to properties with Colonial-style homes for additional living, storage, or work space, although they can be found in many different styles.

Tiny houses, often called tiny homes, need between 100 to 400 square feet, with the most common size being between 200 and 300 square feet. Tiny houses more than 400 square feet venture into apartment-size dwellings and may be considered more of a traditional house than a tiny home. The number of occupants, desired lifestyle, and furniture will all be major factors that determine the desired tiny house size.

The foundation for a pole barn should be at least 36 inches thick to ensure that the piers won’t shift from frost heave.

Skid foundations, deck block foundations, and concrete block foundations are the most affordable shed foundation options. Of these, we recommend deck blocks. Deck blocks are easy to install and level, and they raise your shed up off the ground to prevent rotting from exposure to water and moisture. Keep in mind that deck blocks won’t resist soil movement or frost heave, so they’re not ideal in areas with expansive soil or a deep frost line.

The Spencerville, OH homeowners’ guide to barndominium building

From average costs to expert advice, get all the answers you need to get your job done.