"To be honest Im dealing with a complicated district and I was kind of frustrated that my project was handed off to a new person but Raegan Hammon was the most patient, kind, professional and efficient Architect I have ever had the pleasure 🙏 of doing business with. Thank you for placing my project in her very capable hands. Forever grateful Leilee Keppard [*** Link removed ***]"
We have a single mission: Complete Customer Satisfaction! We have consistently focused on the needs of our customers, providing personalized attention and a stress-free experience.\nYou will find us to be competitively priced with close attention to the details.\nOur reputation is based on service, safety, and quality, regardless of how large or small the job.\nWe look forward to building a lasting relationship and guarantee your satisfaction!\n
Terraform Development & Design LLC, delivers expert permit-ready architectural plans and drafting services nationwide. With 8+ years of experience and hundreds of clients across all 50 states, we create code-compliant residential and commercial construction documents that get approved fast and built right.\nFrom site plans, floor plans, elevations, structural & foundation drawings to MEP coordination, full construction sets, 3D renderings, interior design, solar PV layouts, and precise material takeoffs - we handle it all. Fast 4-6 week turnaround, 3 design revisions included, free revisions for city redline changes, transparent pricing (starts at $2,000), and direct partnerships with licensed engineers for stamps in every state.
At Southern Soultions we thrive for excellence for every job we do. No job is to big or to small, what the clients want the clients gets with the best in the business.
We let our quality work speak for itself. Affordable Pricing and quality work Our Architecture Division can do amazing work in the Residential and Commercial areas of Remodeling. For about 35 years our company has done fantastic design work. We want to make sure that when you and our company works together you will be very pleased over the end result! visit us at - tuviapoliskin.com
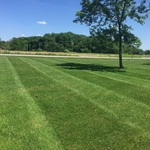
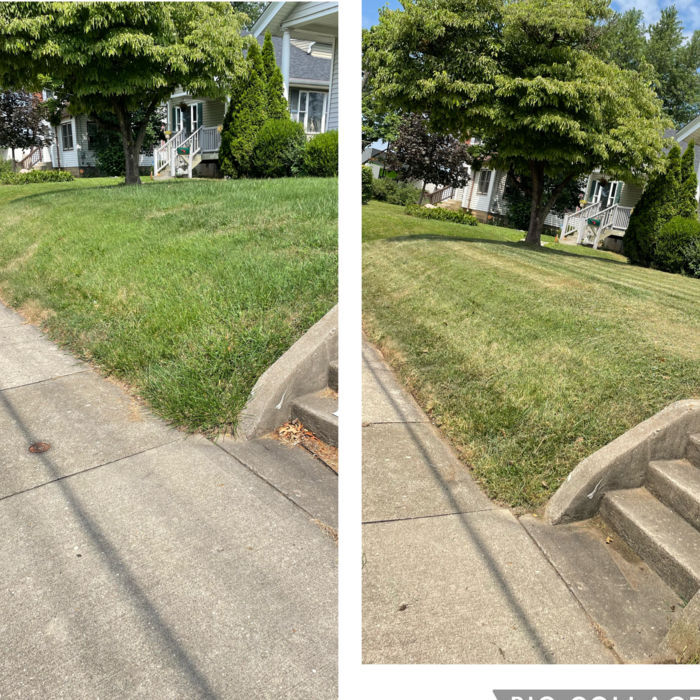
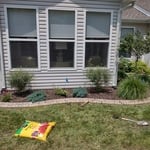
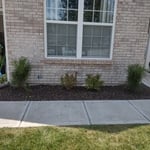
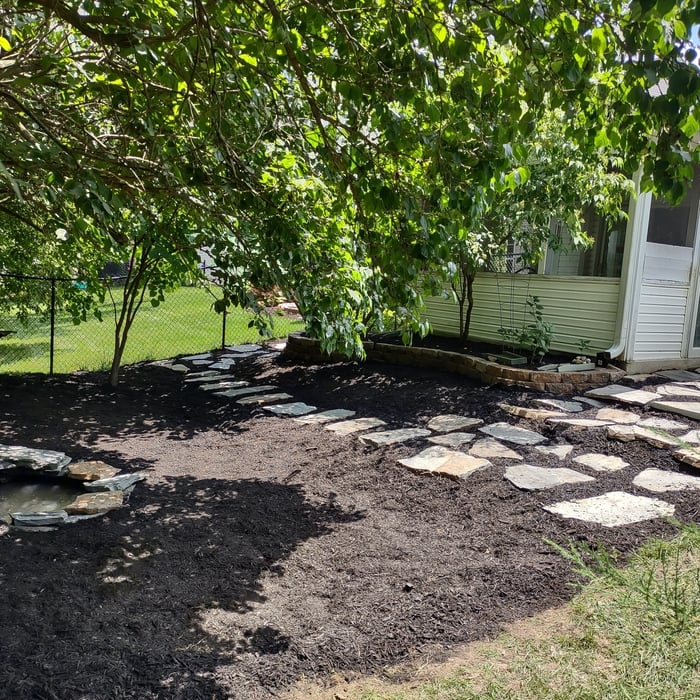
Specializing in LANDSCAPING! We always guarantee your satisfaction and won’t leave until the job is done right. We have over 25 years experience. We take pride in ourselves and on the quality work we provide, while always delivering great customer service! Check out our services offered, then call --or-- click to schedule a free estimate today! If you would like to schedule a bid, please visit Concoelite.com.
"To be honest Im dealing with a complicated district and I was kind of frustrated that my project was handed off to a new person but Raegan Hammon was the most patient, kind, professional and efficient Architect I have ever had the pleasure 🙏 of doing business with. Thank you for placing my project in her very capable hands. Forever grateful -Leilee Keppard"
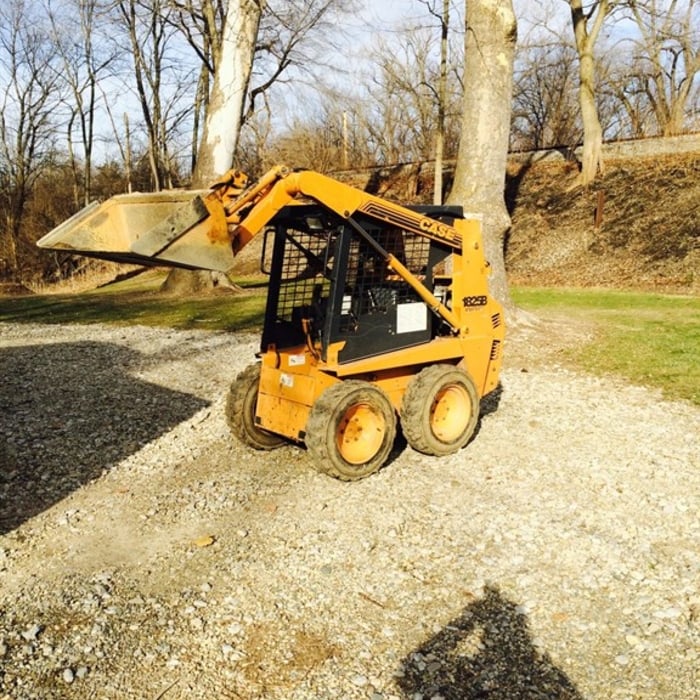
At Edward J and James Pro Services we are a full service Lawn Maintenance company. Offering more than turf service . Ask about our full service buiding maintenance and repair!. We also provide demolition work , back hoe , and skid loader excavating . We are a full service electric specialty provider including well and pump service .We also provide Residential Plumbing Services . Contact at 765-480 3832,or home anytime 574-753-3430 We bill monthly so you do not have to worry about paying after work is done . Statements are provided easy to read. Our staff , Ed and George Will be happy to answer any question . Thanks Ed
Universal design is a design concept that states that products, spaces, and general environments are designed to be used by everyone, with an emphasis on accessibility for those with limited mobility or other special needs.
The cost to draw house plans typically ranges from $800 to $2,700, with standard blueprints averaging around $1,800. For a custom home, the cost is higher, with blueprints often falling between $5,000 and $20,000, and potentially more for very complex designs. Several factors influence the total price, including the project's size, the number of rooms, the type of drawings required, and the architect's experience level. You may also need to pay a structural engineer to ensure building safety, particularly for custom homes.
Expect excavation below grade, creating a well for access, weatherproofing, and thorough inspections during setup.
Mid-century modern architecture was a popular home style throughout the U.S. from the 1950s to 1970s. Most homes feature a wide and symmetrical floor plan with low-sloped roofs and floor-to-ceiling windows. Its minimalism and balanced appearance are back on the home style scene, particularly when maximizing sunlight, airflow, and a blend with the home's natural surroundings.
Federal and Colonial architecture are similar in that they both appear mostly utilitarian and symmetrical, but Federal architecture is a bit more ornate. Federal design often includes decorative palladium windows, window lintels, and, sometimes, columns surrounding a more decorative portico. Inside, Federal architecture is set apart by its centrally-located oval room. Additionally, Federal homes tend to have brick facades, whereas Colonial homes more often have wood siding.
The Andrews, IN homeowners’ guide to architectural services
From average costs to expert advice, get all the answers you need to get your job done.
Wondering how much hiring an architect cost? Discover architect prices, cost factors, and money-saving tips to help you plan your home project with confidence.
Floor plans can help you visualize a space and are useful in home construction and design. Learn how much a floor plan costs and what affects the price.
Depending on where you live, you may be legally required to hire an architect for an addition. Here’s why an architect may end up saving you money and time.