


Top-rated architects.

Get matched with top architects in Winnebago, IL

Enter your zip and get matched with up to 5 pros

Need a pro for your architectural service project in Winnebago, IL?

Select your specific project to find the pro for you.

Find Architects in Winnebago

Avatar for Evolution Drafting
Evolution Drafting
3.6(
117
)
ArchitectDraftsperson/CADDDesigner - Building+1 more

Serving Winnebago, IL and surrounding areas

Approved

In business since 2018

Free estimates

Emergency services offered

"I hired them to create plans for an apartment building. The process was quick and painless. Cost was good. The plans are full complete abd ready to take to builders for quotes. I will definitly use them again."

Zeal Floor Plan
Charcoal
Palm Floor Plan
Charcoal Floor 2
Charcoal Floor 1

+23

Response time1 day
Response rate100%
56 neighbors recently requested a quote
Ascended Constructions
New to Angi
ArchitectDraftsperson/CADD

Serving Winnebago, IL and surrounding areas

Approved (Corporate)

In business since 2023

Offers commercial services

We’re a family owned and operated company that values honesty and integrity, and stands behind our work. We offer over 40 years of industry experience. We specialize in Asphalt Shingle Roofing installation, replacement, and repairs. Our services are customized to the individual project, paying close attention to the details of each project that we're involved with. We look forward to building long-term relationships with our clients and guarantee your satisfaction!

1 neighbors recently requested a quote

Avatar for Terraform Development & Design LLC
Terraform Development & Design LLC
New to Angi
ArchitectDraftsperson/CADD

Serving Winnebago, IL and surrounding areas

Approved (Corporate)

In business since 2023

Free estimates

Offers commercial services

Terraform Development & Design LLC, delivers expert permit-ready architectural plans and drafting services nationwide. With 8+ years of experience and hundreds of clients across all 50 states, we create code-compliant residential and commercial construction documents that get approved fast and built right.\nFrom site plans, floor plans, elevations, structural & foundation drawings to MEP coordination, full construction sets, 3D renderings, interior design, solar PV layouts, and precise material takeoffs - we handle it all. Fast 4-6 week turnaround, 3 design revisions included, free revisions for city redline changes, transparent pricing (starts at $2,000), and direct partnerships with licensed engineers for stamps in every state.

1058 neighbors recently requested a quote

Avatar for Latrobe Landscaping
Latrobe Landscaping
5.0(
6
)
Architect - LandscapeArchitect - Landscape - For Business

Serving Winnebago, IL and surrounding areas

In business since 2015

Free estimates

Emergency services offered

"Carlos was absolutely amazing! Not only did he do a great job cutting my lawn, he also listened to some of my other landscaping concerns/wishes, came up w/ a plan, and worked w/ me to get it all figured out financially. He’s as good as it gets, and doesn’t cost as much as other reputable landscape companies. Thanks again, Carlos!"
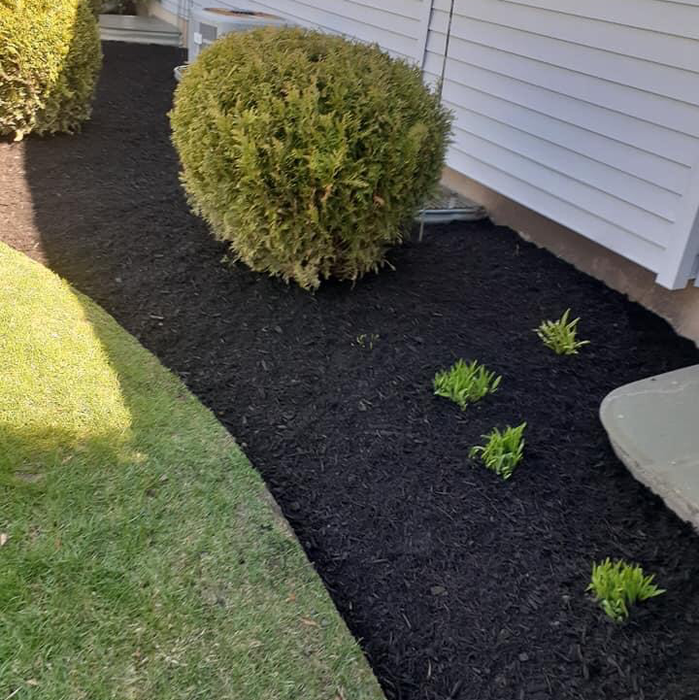
Additional Photos
Additional Photos
Additional Photos
Additional Photos
Recommended by100%of homeowners
Avatar for F&G Family Landscaping
F&G Family Landscaping
5.0(
8
)
Architect - LandscapeArchitect - Landscape - For Business

Serving Winnebago, IL and surrounding areas

In business since 2000

Free estimates

Emergency services offered

"F & G is the most reliable and trustworthy tree cutting company I have ever used. They are professional, courteous and extremely hard working. They meticulously and safely get the job done and clean up the entire area when they are finished. I couldn't be more pleased with their job performance, attitude, work ethic and pricing. G.Johnson"
Additional Photos
Additional Photos
Additional Photos
Additional Photos
Additional Photos

+68

Recommended by100%of homeowners
Avatar for Evolution Drafting
Evolution Drafting
3.3(
38
)
Draftsperson/CADD

Serving Winnebago, IL and surrounding areas

In business since 2015

Free estimates

Emergency services offered

"To be honest Im dealing with a complicated district and I was kind of frustrated that my project was handed off to a new person but Raegan Hammon was the most patient, kind, professional and efficient Architect I have ever had the pleasure 🙏 of doing business with. Thank you for placing my project in her very capable hands. Forever grateful -Leilee Keppard"
Charcoal Residential
Response time6 hrs
Recommended by23%of homeowners
Avatar for R K I T E C T U R E
R K I T E C T U R E
4.0(
1
)
Designer - BuildingDraftsperson/CADD

Serving Winnebago, IL and surrounding areas

In business since 2000

Free estimates

Credit card accepted

We're a reputable architectural design company that specializes in a variety of interior design and spatial planning projects. We take pride in our ability to exceed expectations in all aspects of business. We look forward to building long-term relationships with our clients, and guarantee your satisfaction.\n

Avatar for Hallberg & Sons Construction
Hallberg & Sons Construction
5.0(
2
)
Designer - Building

Serving Winnebago, IL and surrounding areas

In business since 2015

Free estimates

Warranties offered

"Nick did a great job building our deck and patio. He also tore up and replaced our front sidewalk. He had great ideas and was able to make changes as needed. He was easy to work with and listened to what we wanted."
Deck transformation
Deck transformation
Deck transformation
Deck transformation
Deck transformation

+1

Response time5 hrs
Recommended by50%of homeowners
Showing 1-10 of 31
Architects questions, answered by experts

Most Greek Revival architecture homes are one and a half to two stories, depending on the footprint, which sets them apart from some Federal architecture homes that are three stories. The gabled roof on the second floor can sometimes cut into the living space, especially on smaller homes of this style, which leaves a much smaller living area upstairs.

Whether you’re building a new home or building an extension on your existing property, you will likely need both a structural engineer and an architect. A structural engineer will determine what loads your foundation and framing can safely handle, and an architect will draw plans according to those structural calculations to simplify the building process. You can start by contacting a structural engineer near you, as many work alongside architects and can get all of the prep work done at once.

While towers and turrets are frequently present in Queen Anne-style houses, these design elements are not necessary for a home to be considered a Queen Anne. Turrets and towers add visual interest and unique interior spaces, but many Queen Anne homes do not contain these features. 

The most common scale for residential blueprints is 1/4 of an inch equals one foot. This scale is the most popular because it’s easier for everyone involved, from professionals to homeowners, to understand the building’s actual dimensions. Also, it allows blueprints to have the necessary details without cluttering the page.

Many architects offer 3D modeling and virtual walkthroughs, which allow clients to visualize the project and make informed decisions before construction begins.

The Winnebago, IL homeowners’ guide to architectural services

From average costs to expert advice, get all the answers you need to get your job done.