





Top-rated architects.

Get matched with top architects in South Beloit, IL

Enter your zip and get matched with up to 5 pros

Need a pro for your architectural service project in South Beloit, IL?

Select your specific project to find the pro for you.

Find Architects in South Beloit

Avatar for Evolution Drafting
Evolution Drafting
3.6(
116
)

Serving South Beloit, IL and surrounding areas

Approved

In business since 2018

Free estimates

Emergency services offered

"I hired them to create plans for an apartment building. The process was quick and painless. Cost was good. The plans are full complete abd ready to take to builders for quotes. I will definitly use them again."

Zeal Floor Plan
Charcoal
Palm Floor Plan
Charcoal Floor 2
Charcoal Floor 1

+23

Response time1 day
Response rate100%
54 neighbors recently requested a quote

Avatar for Anthony Alioto contracting
Anthony Alioto contracting
New to Angi

Serving South Beloit, IL and surrounding areas

Approved

Free estimates

Small jobs welcome

Offers commercial services

I have owned Alioto contracting for 30 years . I have built school, factory, and residential . Flooring g ,concrete, drywall, painting, ect.\nMany return customers for over 25 plus years . Plumbing, electrical, drywall, flooring, concrete, and much more free estimate.

Hartford
Ascended Constructions
New to Angi

Serving South Beloit, IL and surrounding areas

Approved (Corporate)

In business since 2023

Offers commercial services

We’re a family owned and operated company that values honesty and integrity, and stands behind our work. We offer over 40 years of industry experience. We specialize in Asphalt Shingle Roofing installation, replacement, and repairs. Our services are customized to the individual project, paying close attention to the details of each project that we're involved with. We look forward to building long-term relationships with our clients and guarantee your satisfaction!

1 neighbors recently requested a quote
Avatar for Terraform Development & Design LLC
Terraform Development & Design LLC
New to Angi

Serving South Beloit, IL and surrounding areas

Approved (Corporate)

In business since 2023

Free estimates

Offers commercial services

Terraform Development & Design LLC, delivers expert permit-ready architectural plans and drafting services nationwide. With 8+ years of experience and hundreds of clients across all 50 states, we create code-compliant residential and commercial construction documents that get approved fast and built right.\nFrom site plans, floor plans, elevations, structural & foundation drawings to MEP coordination, full construction sets, 3D renderings, interior design, solar PV layouts, and precise material takeoffs - we handle it all. Fast 4-6 week turnaround, 3 design revisions included, free revisions for city redline changes, transparent pricing (starts at $2,000), and direct partnerships with licensed engineers for stamps in every state.

515 neighbors recently requested a quote
Avatar for Gallegos Landscape
Gallegos Landscape
4.9(
59
)

Serving South Beloit, IL and surrounding areas

In business since 2020

Free estimates

Emergency services offered

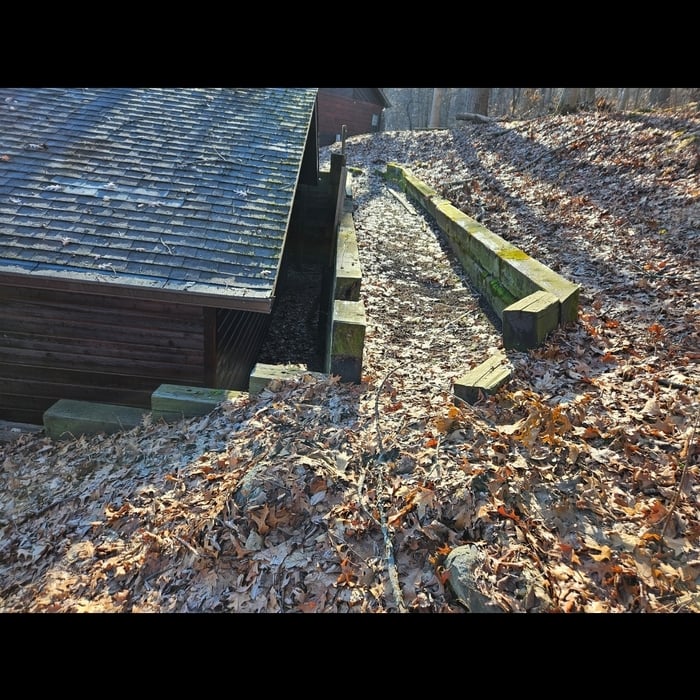
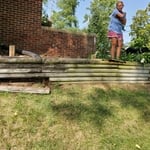
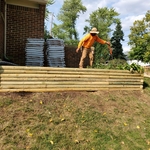
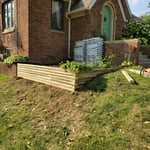
"Juan was a pleasure to work with. Knowledgeable and courteous. He takes great pride in his work and it shows in the end result. I couldn’t be happier with my retaining walls. I highly recommend Gallegos Landscape. Exceptional work at a very reasonable price."
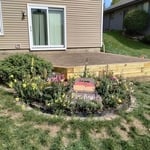
Pavers and Hardscaping Project
Landscaping Project
Landscaping Project
Pavers and Hardscaping Project
Landscaping - Hardscaping & Pavers Project

+342

Recommended by100%of homeowners
Trendy Builders & Remodeling Co
5.0(
4
)

Serving South Beloit, IL and surrounding areas

In business since 2019

Free estimates

Emergency services offered

"Quality windows were installed in my garage. Contractor matched the exterior painting perfectly. He fixed the bannister and wood planks on my deck using like kind and quality materials. He also secured a soffit where wasps had entry to my attic. He tiled areas in my lower level that required new tile after a drain tile contractor did their work. In addition to tile work that needed to be done he replaced the base boards. His work was professional and he went to all lengths to perform quality work with quality product. This work was done over the course of a few months, approximately, March through July 2019"
Additional Photos
Additional Photos
Recommended by100%of homeowners
Avatar for Latrobe Landscaping
Latrobe Landscaping
5.0(
6
)

Serving South Beloit, IL and surrounding areas

In business since 2015

Free estimates

Emergency services offered

"Carlos was absolutely amazing! Not only did he do a great job cutting my lawn, he also listened to some of my other landscaping concerns/wishes, came up w/ a plan, and worked w/ me to get it all figured out financially. He’s as good as it gets, and doesn’t cost as much as other reputable landscape companies. Thanks again, Carlos!"
Additional Photos
Additional Photos
Additional Photos
Additional Photos
Recommended by100%of homeowners
Showing 1-10 of 41
Architects questions, answered by experts

Consulting the architect of your house is not the best way to determine when it was built. Many homes are built by developers or builders, so there may not be a specific architect to track down—especially if you have a very old house. Instead, it’s best to rely on local government records.

Arched windows used to be most prevalent in more traditional home styles, like Spanish colonial and Gothic, but they are becoming increasingly popular in modern design. You’ll often find arched windows in new home builds across many styles, including farmhouse and contemporary architecture. This represents a more general trend toward more unique houses with interesting features.

A floor plan is a less detailed illustration showing a building or room's layout from above, including elements like windows, doors, walls, and fixtures. It offers a simplified view for homeowners. In contrast, a blueprint is a more detailed, to-scale architectural drawing that includes all parts of the building plans, such as structural elements, construction details, and utility schematics. While a floor plan can be a type of view within a blueprint, the complete blueprint contains all the necessary details to turn the plan into a reality.

Mediterranean architecture comes from traditional building styles of countries on the Mediterranean Sea mixed with French, Greek, and Moroccan influences. There are three main types of Mediterranean architecture: Italian Renaissance, Spanish Revival, and modern.

Some signature components of Mediterranean architecture include red terra cotta roofs, archways, stucco siding, and metal detailing on windows. These homes often have balconies and outdoor living areas.

While towers and turrets are frequently present in Queen Anne-style houses, these design elements are not necessary for a home to be considered a Queen Anne. Turrets and towers add visual interest and unique interior spaces, but many Queen Anne homes do not contain these features. 

The South Beloit, IL homeowners’ guide to architectural services

From average costs to expert advice, get all the answers you need to get your job done.